

17431 Woods Edge Drive, Dallas, Texas
$1,795,000 (Last Listing Price)
LOADING ..
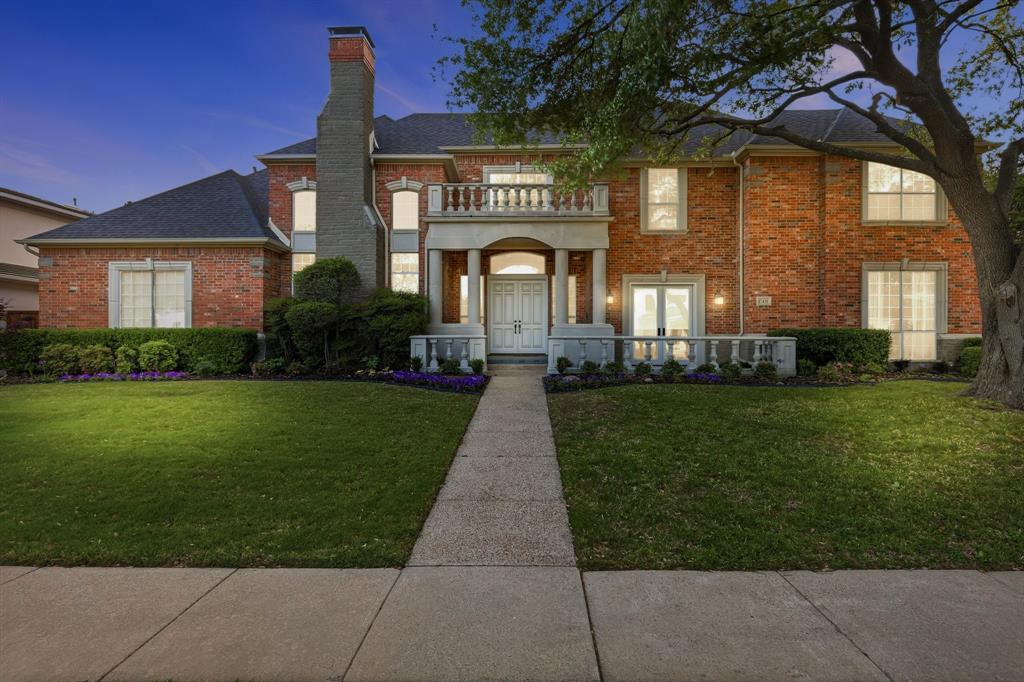
Guests must enter at intersection of Frankford and Stonehollow Way at Guardhouse. Designed for both daily living and effortless entertaining, the kitchen opens seamlessly to the family room and breakfast area, forming the true heart of the home. The primary suite is a private retreat, featuring a sitting area and a spa-inspired bath with dual vanities, refined finishes, a generous walk-in closet with custom shelving and drawers, plus a cedar-lined closet. A secluded guest suite with private bath provides exceptional accommodations, while an additional downstairs bedroom offers flexibility as a second office, nursery, or private retreat. Upstairs, dual staircases lead to three spacious bedrooms, two baths, an oversized game room, and a dedicated exercise or media lounge. Additional highlights include a walk-in pantry, abundant storage, and dual laundry rooms conveniently located on both levels. Outdoor living is equally impressive, with a gated sparkling pool and separate play yard, allowing children and pets to enjoy their own secure space. Plenty of parking with a three car garage! Residents of Oakdale enjoy scenic ponds, lush greenbelts, and a true sense of community rarely found in North Dallas. Ideally located near highly acclaimed West Plano schools, premier private schools, upscale shopping, and fine dining. Extensive recent improvements include remodeled bathrooms, new carpet, fresh interior paint, and a new roof and gutters in 2024. This is a rare opportunity to enjoy modern updates, generous living spaces, and the security of one of the area's most sought-after gated neighborhoods.
School District: Plano ISD
Dallas MLS #: 21224199
Representing the Seller: Listing Agent Valerie Bracchi; Listing Office: Compass RE Texas, LLC
For further information on this home and the Dallas real estate market, contact real estate broker Douglas Newby. 214.522.1000
Property Overview
- Listing Price: $1,795,000
- MLS ID: 21224199
- Status: Sold
- Days on Market: 218
- Updated: 10/28/2026
- Previous Status: For Sale
- MLS Start Date: 4/1/2026
Property History
- Current Listing: $1,795,000
- Original Listing: $1,799,000
Interior
- Number of Rooms: 6
- Full Baths: 5
- Half Baths: 1
- Interior Features:
Built-in Features
Built-in Wine Cooler
Chandelier
Eat-in Kitchen
Kitchen Island
Multiple Staircases
Open Floorplan
Pantry
Walk-In Closet(s)
- Flooring:
Carpet
Hardwood
Parking
- Parking Features:
Driveway
Garage
Kitchen Level
Location
- County: Collin
- Directions: Exit Frankford from Dallas North Tollway. Head east on Frankford, right on Stonehollow Way, right on Misty Lake Crossing, left on Woods Edge Dr. House is on your right 17431 Woods Edge Dr.
Community
- Home Owners Association: Mandatory
School Information
- School District: Plano ISD
- Elementary School: Haggar
- Middle School: Frankford
- High School: Shepton
Heating & Cooling
- Heating/Cooling:
Central
Fireplace(s)
Utilities
- Utility Description:
City Sewer
City Water
Lot Features
- Lot Size (Acres): 0.33
- Lot Size (Sqft.): 14,374.8
- Lot Description:
Interior Lot
Landscaped
Subdivision
- Fencing (Description):
Wood
Wrought Iron
Financial Considerations
- Price per Sqft.: $298
- Price per Acre: $5,439,394
- For Sale/Rent/Lease: For Sale
Disclosures & Reports
- Legal Description: OAKDALE SECTION FOUR (CDA), BLK 15/8733, LOT
- APN: R253201506701
- Block: 15
If You Have Been Referred or Would Like to Make an Introduction, Please Contact Me and I Will Reply Personally
Douglas Newby represents clients with Dallas estate homes, architect designed homes and modern homes. Call: 214.522.1000 — Text: 214.505.9999
Listing provided courtesy of North Texas Real Estate Information Systems (NTREIS)
We do not independently verify the currency, completeness, accuracy or authenticity of the data contained herein. The data may be subject to transcription and transmission errors. Accordingly, the data is provided on an ‘as is, as available’ basis only.