

4315 Creekmeadow Drive, Dallas, Texas
$715,000 (Last Listing Price)
LOADING ..
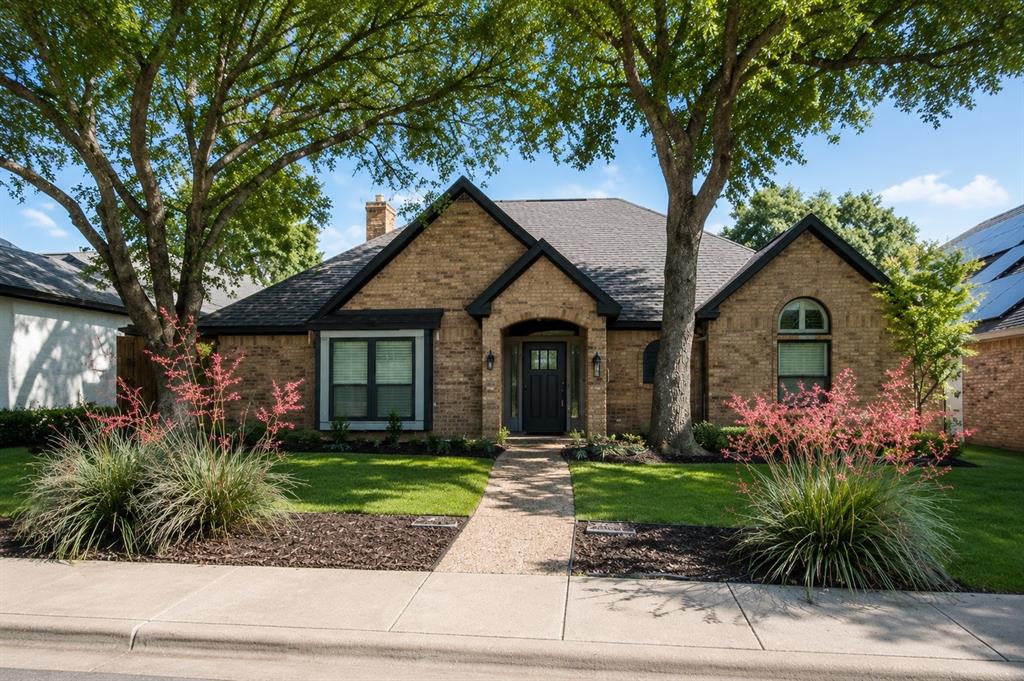
One-story home with brick exterior and charcoal paint. Wide entryway opens to spacious dining and living areas. Living room features: Built-in cabinets and shelving. White brick fireplace with solid natural log wood mantle. Large windows overlooking the patio and pool. Primary bedroom: Large primary suite located at the end of the back hallway off the grand living room, overlooking the pool. stand alone shower & bathtub. Primary bath includes a large walk-in closet with separate his and hers sides, soaking tub, separate shower, dual sinks, large counter and storage. Family room features: Double doors from the grand living room. Open concept connection to the kitchen and breakfast area. Direct access to the pool area. Wet bar with sink. Laundry room includes: Sink & Ample storage. Secondary bedroom wing: Two bedrooms connected by a Jack N Jill bathroom. One bedroom includes a large window seat. Both bedrooms have ample closet space. Additional bedroom: Separate hallway location. Adjacent full bathroom. Large vaulted ceiling. Dining room connects directly to the kitchen and enclosed patio. Enclosed patio is accessible from both the dining room and kitchen. Outdoor living features: Two tier deck. Upper deck is stone fully covered, and includes a ceiling fan; and gas grill connection. Lower deck is wood and ideal for sunbathing. Heated swimming pool has a decorative stone fountain. LOCATION: NEAR DNT and across from park and elementary school.
School District: Plano ISD
Dallas MLS #: 21271400
Representing the Seller: Listing Agent Tesina Painter; Listing Office: Strata Living
For further information on this home and the Dallas real estate market, contact real estate broker Douglas Newby. 214.522.1000
Property Overview
- Listing Price: $715,000
- MLS ID: 21271400
- Status: Sold
- Days on Market: 174
- Updated: 10/29/2026
- Previous Status: For Sale
- MLS Start Date: 5/15/2026
Property History
- Current Listing: $715,000
- Original Listing: $734,900
Interior
- Number of Rooms: 4
- Full Baths: 3
- Half Baths: 0
- Interior Features:
Built-in Features
Built-in Wine Cooler
Cable TV Available
- Appliances:
Call Listing Agent
Other
- Flooring:
Carpet
Ceramic Tile
Luxury Vinyl Plank
Parking
- Parking Features:
Alley Access
Concrete
Garage Door Opener
Garage Faces Rear
Garage Single Door
Location
- County: Collin
- Directions: From Frankford Rd, turn south on Voss. Turn left on Creekmeadow. It is the 11th house on the left.
Community
- Home Owners Association: Mandatory
School Information
- School District: Plano ISD
- Elementary School: Mitchell
- Middle School: Frankford
- High School: Shepton
Heating & Cooling
- Heating/Cooling:
Electric
Utilities
- Utility Description:
Alley
Concrete
Individual Gas Meter
Individual Water Meter
Natural Gas Available
Sewer Available
Underground Utilities
Lot Features
- Lot Size (Acres): 0.19
- Lot Size (Sqft.): 8,276.4
- Lot Description:
Few Trees
- Fencing (Description):
Back Yard
Wood
Financial Considerations
- Price per Sqft.: $251
- Price per Acre: $3,763,158
- For Sale/Rent/Lease: For Sale
Disclosures & Reports
- Legal Description: BENT TREE WEST NO 4 (CDA), BLK 21/8705, LOT 1
- Restrictions: Unknown Encumbrance(s)
- APN: R174102101101
- Block: 21
If You Have Been Referred or Would Like to Make an Introduction, Please Contact Me and I Will Reply Personally
Douglas Newby represents clients with Dallas estate homes, architect designed homes and modern homes. Call: 214.522.1000 — Text: 214.505.9999
Listing provided courtesy of North Texas Real Estate Information Systems (NTREIS)
We do not independently verify the currency, completeness, accuracy or authenticity of the data contained herein. The data may be subject to transcription and transmission errors. Accordingly, the data is provided on an ‘as is, as available’ basis only.