

5712 Mercedes Avenue, Dallas, Texas
$899,000 (Last Listing Price)
LOADING ..
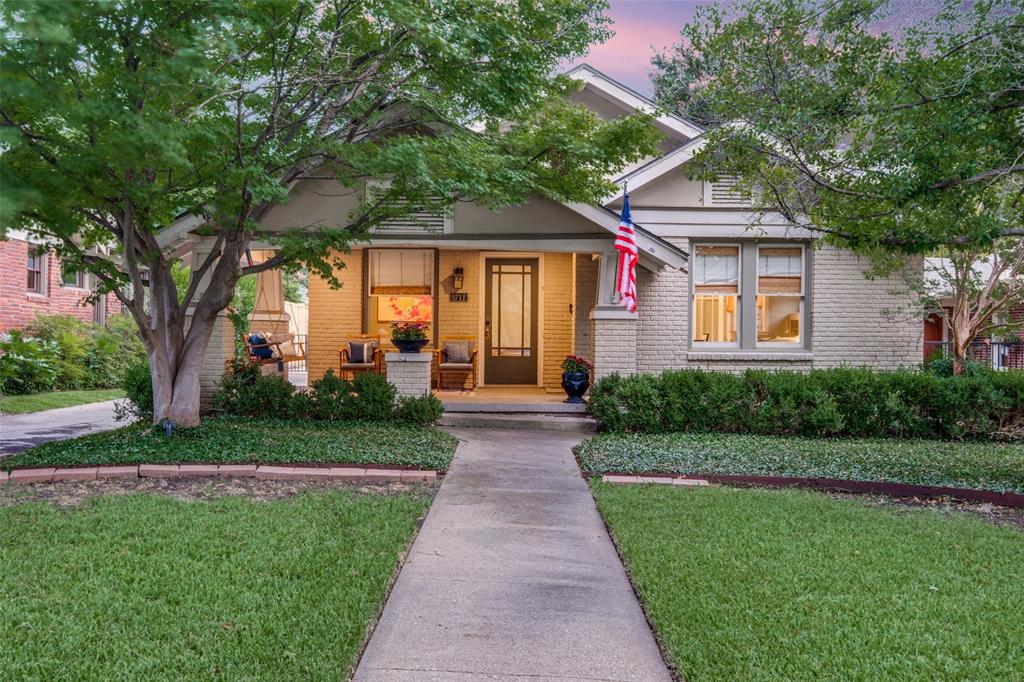
Perfectly situated on one of the M Streets' most desirable blocks, 5712 Mercedes Avenue blends timeless Craftsman charm with thoughtful modern updates—all within walking distance of Greenville Avenue's acclaimed restaurants, boutiques, and neighborhood favorites. Encompassing 1,771 square feet, this inviting home offers two spacious bedrooms, two baths, and an ideal floor plan designed for both everyday living and entertaining. Rich architectural details, abundant natural light, and warm, welcoming spaces create a home filled with character. The recently remodeled primary suite is a true retreat, featuring a stunning new bath, a custom-designed walk-in closet, and an updated laundry area that combines style with everyday functionality. A cozy sitting area off the primary bedroom provides the perfect space to relax with a morning coffee or unwind at the end of the day. At the heart of the home, the eat-in kitchen flows effortlessly into the living spaces, while a generous second living area complete with a wet bar offers the perfect setting for entertaining guests, movie nights, or home office. Step outside to enjoy a turfed backyard, offering year-round beauty with minimal maintenance—ideal for relaxing, entertaining, or pets at play. In front, the spacious covered porch invites you to slow down and enjoy one of Dallas' most beloved neighborhoods, where tree-lined streets and a true sense of community make every stroll a pleasure. Offering classic Craftsman architecture, exceptional updates, flexible living spaces, and an unbeatable walkable location, this M Streets gem perfectly blends historic charm with modern convenience.
School District: Dallas ISD
Dallas MLS #: 21330326
Representing the Seller: Listing Agent Christy Berry; Listing Office: Compass RE Texas, LLC.
For further information on this home and the Dallas real estate market, contact real estate broker Douglas Newby. 214.522.1000
Property Overview
- Listing Price: $899,000
- MLS ID: 21330326
- Status: Sold
- Days on Market: 116
- Updated: 11/6/2026
- Previous Status: For Sale
- MLS Start Date: 7/17/2026
Property History
- Current Listing: $899,000
- Original Listing: $915,000
Interior
- Number of Rooms: 2
- Full Baths: 2
- Half Baths: 0
- Interior Features:
Built-in Wine Cooler
Cable TV Available
Chandelier
Decorative Lighting
Eat-in Kitchen
Kitchen Island
Natural Woodwork
Open Floorplan
Sound System Wiring
Walk-In Closet(s)
Wet Bar
- Flooring:
Wood
Parking
- Parking Features:
Covered
Driveway
Electric Gate
Garage Faces Front
Outside
Paved
Location
- County: Dallas
- Directions: see gps
Community
- Home Owners Association: None
School Information
- School District: Dallas ISD
- Elementary School: Mockingbird
- Middle School: Long
- High School: Woodrow Wilson
Heating & Cooling
- Heating/Cooling:
Central
Utilities
- Utility Description:
City Sewer
City Water
Electricity Available
Electricity Connected
Individual Gas Meter
Individual Water Meter
Lot Features
- Lot Size (Acres): 0.16
- Lot Size (Sqft.): 6,751.8
Financial Considerations
- Price per Sqft.: $508
- Price per Acre: $5,800,000
- For Sale/Rent/Lease: For Sale
Disclosures & Reports
- APN: 00000202522000000
- Block: 2/2147
If You Have Been Referred or Would Like to Make an Introduction, Please Contact Me and I Will Reply Personally
Douglas Newby represents clients with Dallas estate homes, architect designed homes and modern homes. Call: 214.522.1000 — Text: 214.505.9999
Listing provided courtesy of North Texas Real Estate Information Systems (NTREIS)
We do not independently verify the currency, completeness, accuracy or authenticity of the data contained herein. The data may be subject to transcription and transmission errors. Accordingly, the data is provided on an ‘as is, as available’ basis only.