

4811 Stony Ford Drive, Dallas, Texas
$1,425,000
LOADING ..
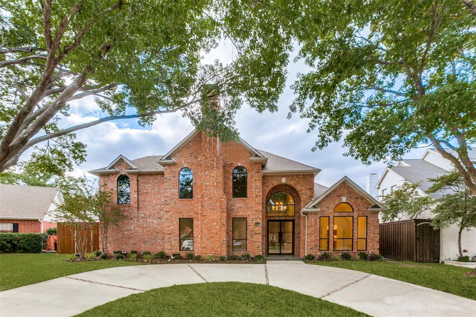
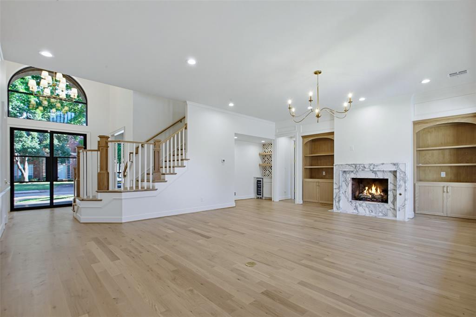
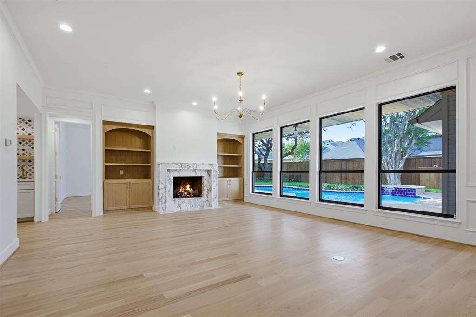
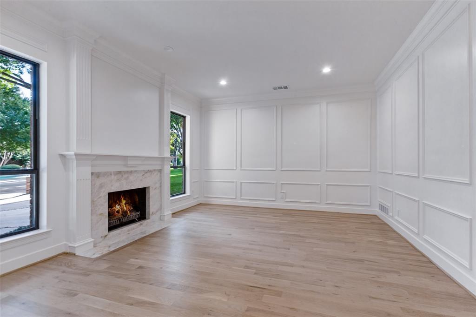
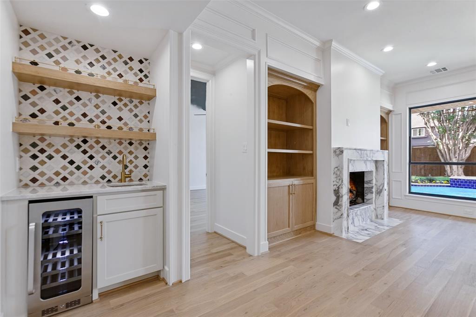
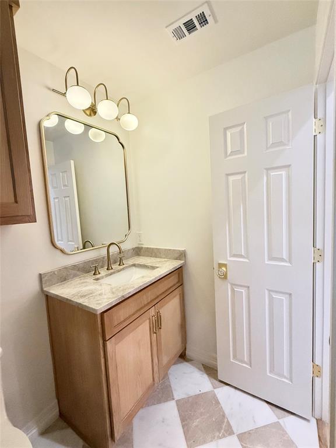
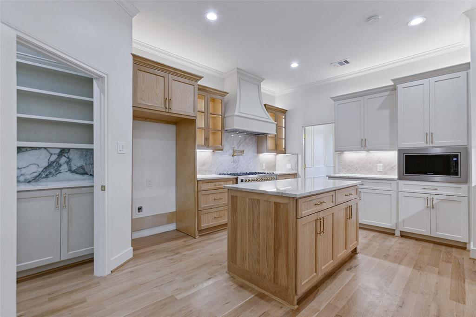
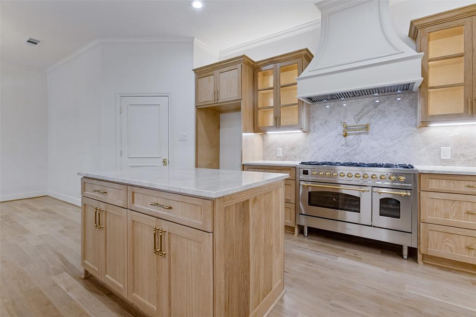
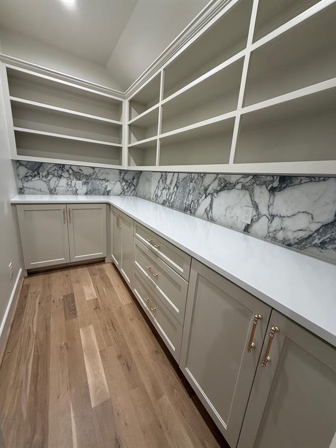
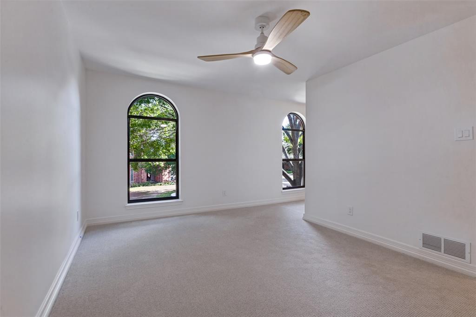
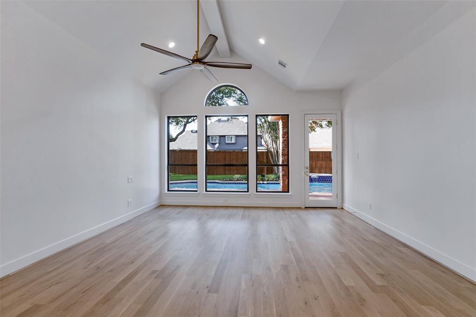
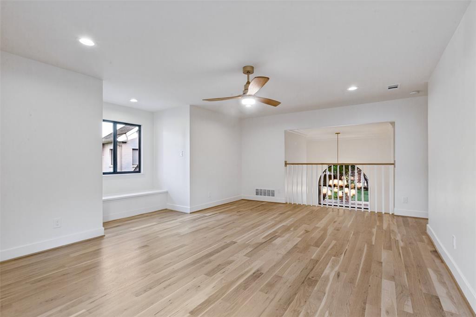
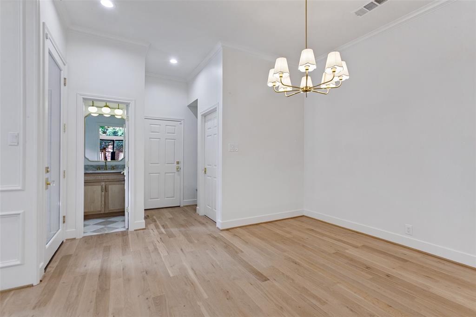
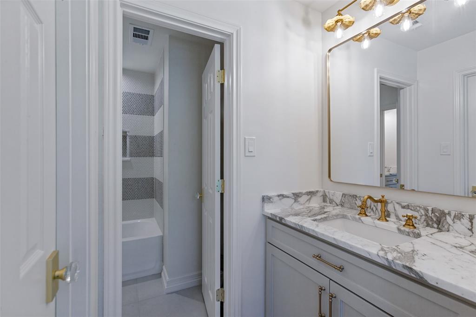
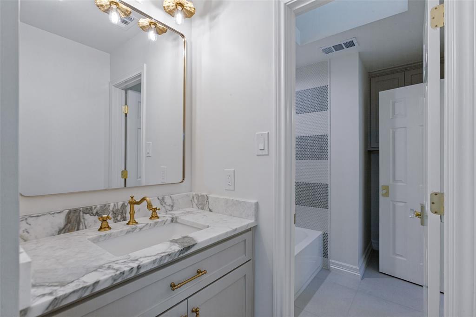
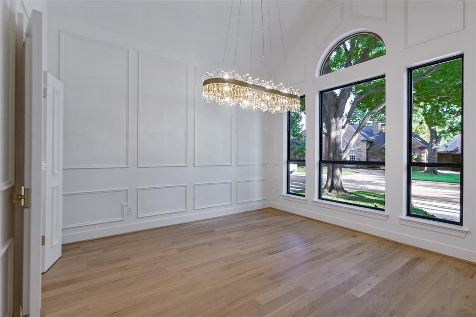
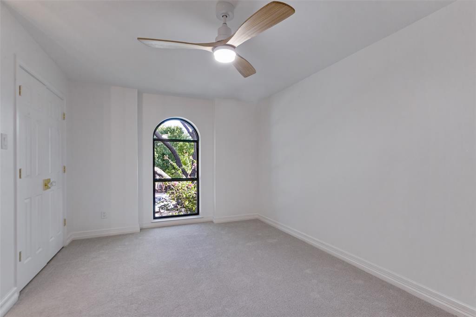
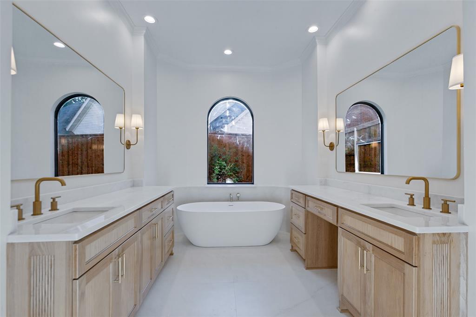
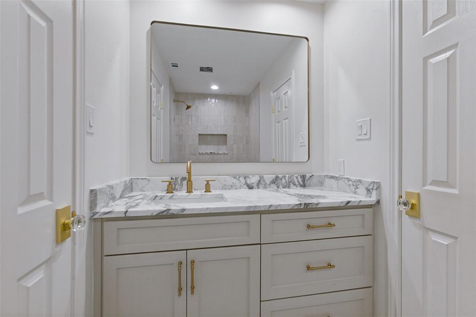
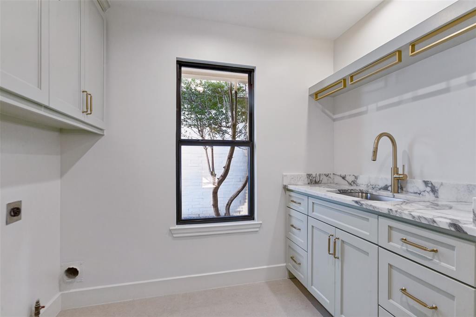
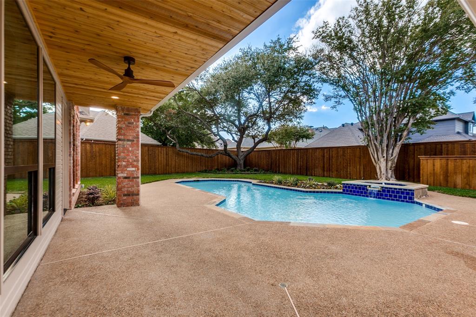
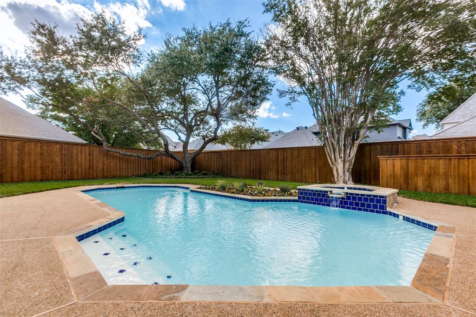
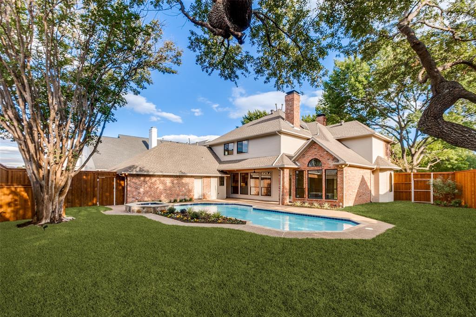
Gorgeous custom renovation in the heart of North Dallas in Bent Tree North. This stunning residence features 4 bedrooms, 3.5 bathrooms, 2-car garage with a beautiful pool and a huge backyard for entertaining. Renovations include all new nail down white oak hardwood floors, new cabinetry through-out, taj mahal, marble and quartz counter-tops, LED lighting, new light fixtures, appliances, windows and 2 new HWH’s. Step inside to an exceptional family room with stunning views of the pool, white oak built-ins and a gorgeous calacatta marble fireplace. Exquisite open kitchen and island has plenty of cabinets and additional storage in the large walk-in pantry. The primary bedroom is on the main level with tall 14ft ceilings and lots of windows for natural light. The spa-inspired bath has his and hers vanities, charming stone resin soaking tub, oversized shower and walk-in closet with a hidden cedar closet. Upstairs has 3 spacious bedrooms and a bonus room that could be a great playroom, media or home office. Additional renovations include 2 new HVAC units, board-on-board fence, landscaping, driveway and the pool has been completely re-done. This home is located in Plano ISD and conveniently located near many top-notch private schools in the area.
School District: Plano ISD
Dallas MLS #: 21395940
Representing the Seller: Listing Agent Anna Leon; Listing Office: Elite Texas Properties
Representing the Buyer: Contact realtor Douglas Newby of Douglas Newby & Associates if you would like to see this property. Call: 214.522.1000 — Text: 214.505.9999
Property Overview
- Listing Price: $1,425,000
- MLS ID: 21395940
- Status: For Sale
- Days on Market: 3
- Updated: 11/9/2026
- Previous Status: For Sale
- MLS Start Date: 11/7/2026
Property History
- Current Listing: $1,425,000
Interior
- Number of Rooms: 4
- Full Baths: 3
- Half Baths: 1
- Interior Features:
Built-in Features
Built-in Wine Cooler
Cable TV Available
Chandelier
Decorative Lighting
Eat-in Kitchen
High Speed Internet Available
Natural Woodwork
Open Floorplan
Pantry
- Flooring:
Hardwood
Stone
Tile
Parking
- Parking Features:
Alley Access
Drive Through
Driveway
Garage Door Opener
Garage Faces Rear
Location
- County: Collin
- Directions: From Frankford, go south on Coral Ridge, east on Holly Tree, west on Stony Ford. Home is on right, almost to the end of the block.
Community
- Home Owners Association: Voluntary
School Information
- School District: Plano ISD
- Elementary School: Mitchell
- Middle School: Frankford
- High School: Shepton
Heating & Cooling
- Heating/Cooling:
Central
Fireplace(s)
Natural Gas
Utilities
- Utility Description:
Alley
Asphalt
City Sewer
City Water
Concrete
Curbs
Lot Features
- Lot Size (Acres): 0.24
- Lot Size (Sqft.): 10,454.4
- Lot Dimensions: 135x106
- Lot Description:
Interior Lot
Landscaped
Sprinkler System
Subdivision
- Fencing (Description):
Wood
Financial Considerations
- Price per Sqft.: $400
- Price per Acre: $5,937,500
- For Sale/Rent/Lease: For Sale
Disclosures & Reports
- Legal Description: BENT TREE NORTH NO 4 (CDA), BLK 14/8733, LOT
- Disclosures/Reports: Survey Available
- APN: R241201402401
- Block: 14
If You Have Been Referred or Would Like to Make an Introduction, Please Contact Me and I Will Reply Personally
Douglas Newby represents clients with Dallas estate homes, architect designed homes and modern homes. Call: 214.522.1000 — Text: 214.505.9999
Listing provided courtesy of North Texas Real Estate Information Systems (NTREIS)
We do not independently verify the currency, completeness, accuracy or authenticity of the data contained herein. The data may be subject to transcription and transmission errors. Accordingly, the data is provided on an ‘as is, as available’ basis only.