

3903 Bowie Lane, Dallas, Texas
$619,000Clinton & Co Architects
LOADING ..
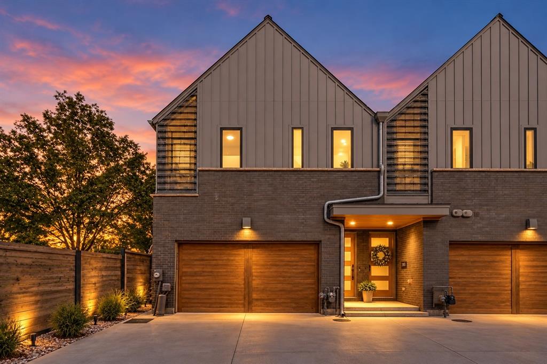
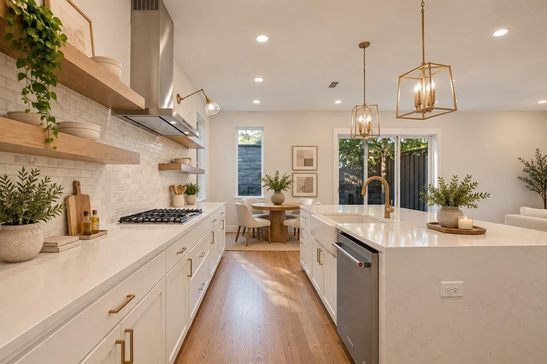
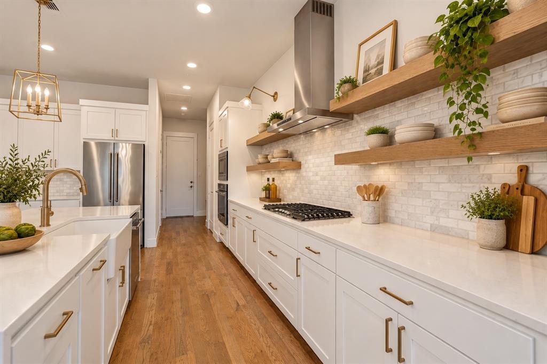
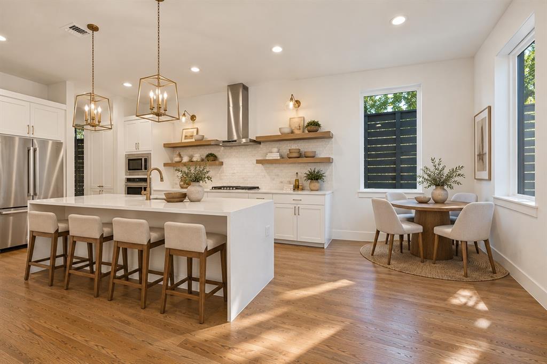
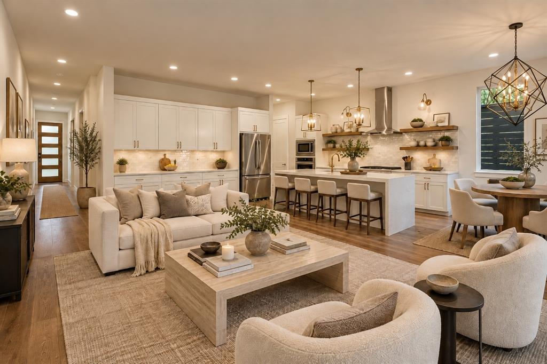
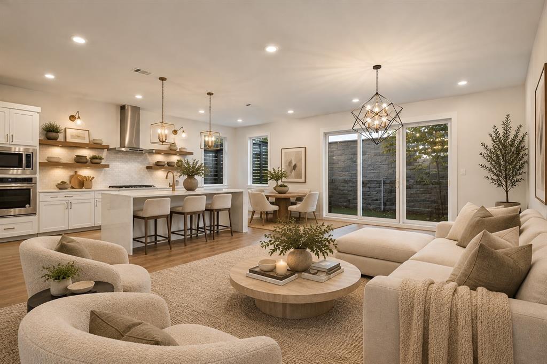
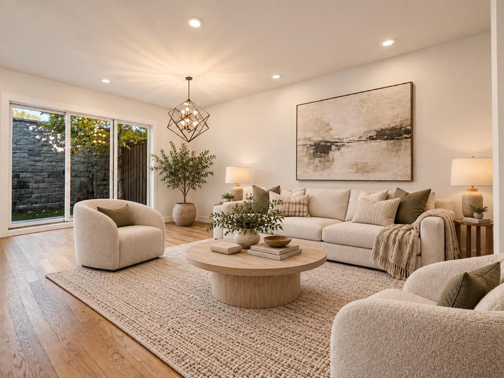
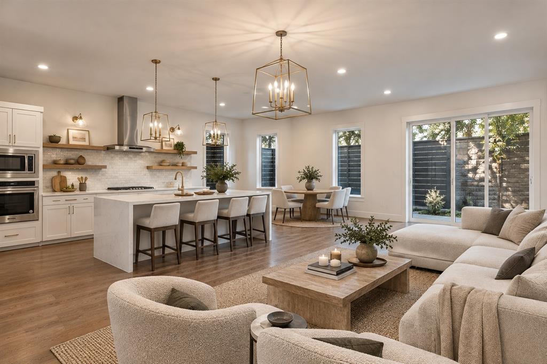
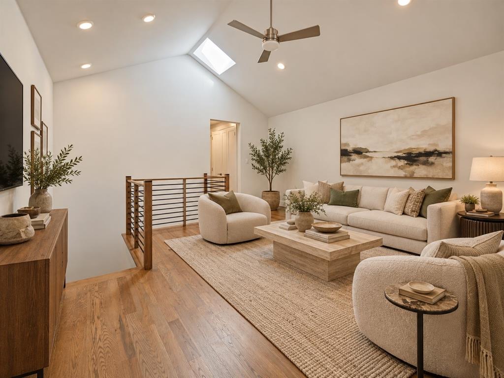
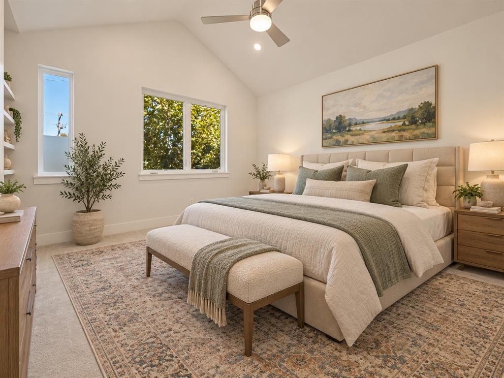
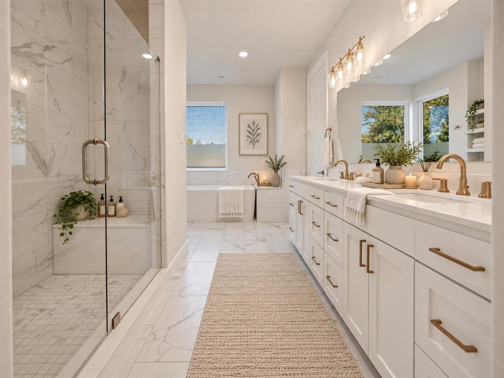
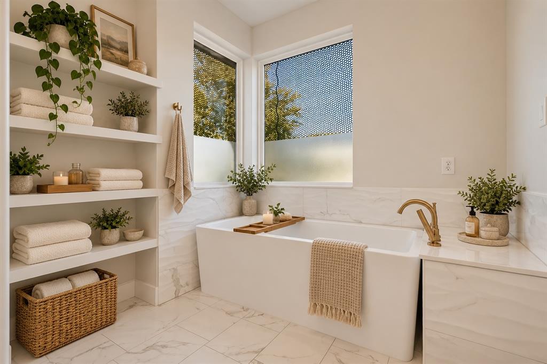
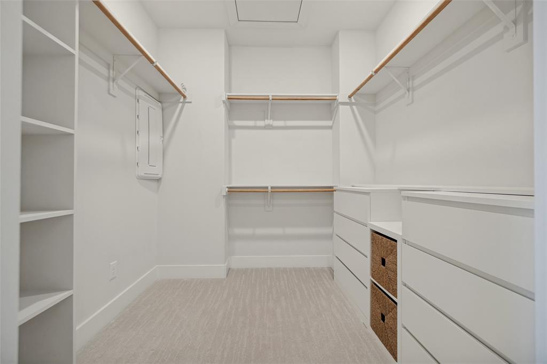
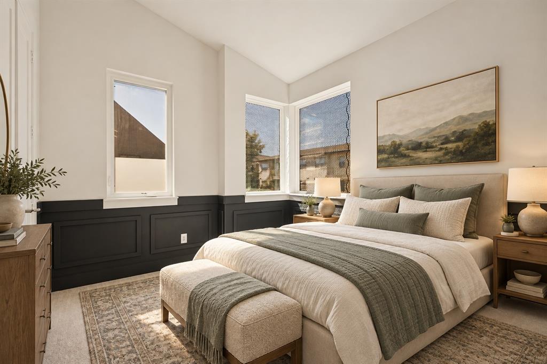
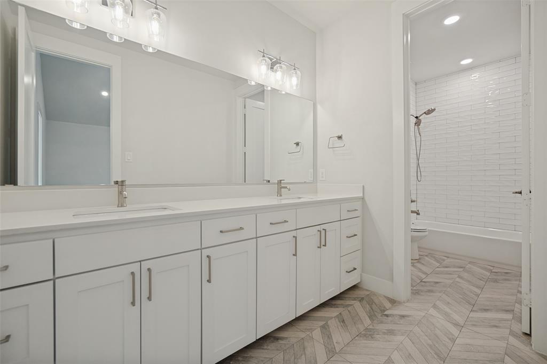
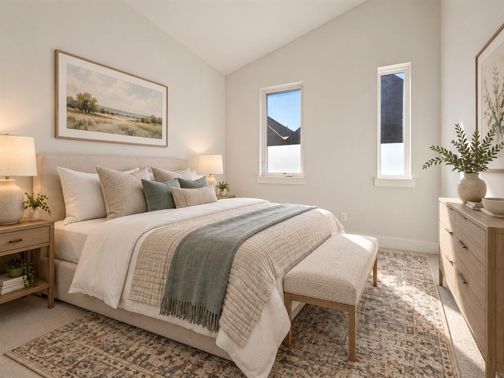
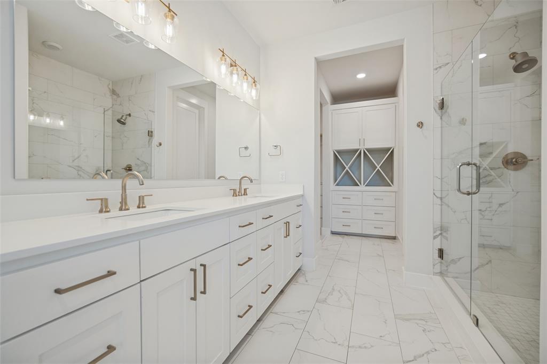
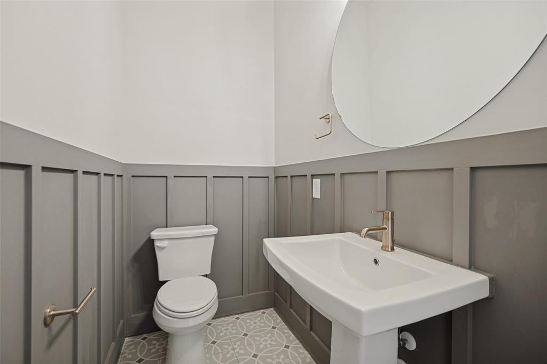
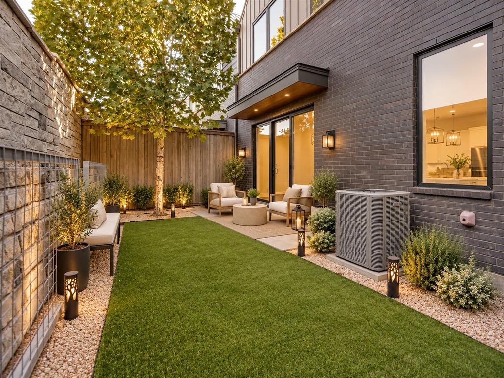
Distinctive architectural design meets modern luxury in this beautifully appointed Corner Residence within a Gated Community by Centre Living Homes. Inspired by Dutch Design and designed by Clinton & Co Architects, this thoughtfully crafted home features soaring vaulted ceilings, sleek quartz countertops, upscale finishes, and elegantly designed bathrooms. The open-concept floor plan seamlessly connects the spacious kitchen and 2 living areas, creating an inviting setting for everyday living and entertaining. Private outdoor patios offer the perfect place to relax and unwind, while lush community green space, a picnic area, and a fire pit provide more ways to enjoy the outdoors. Contemporary style, exceptional craftsmanship, and a desirable location come together to create an elevated living experience.
School District: Dallas ISD
Dallas MLS #: 21408179
Open House: Public: Sat Nov 7, 2:00PM-4:00PM
Representing the Seller: Listing Agent Jeffrey Mitchell; Listing Office: Compass RE Texas, LLC
Representing the Buyer: Contact realtor Douglas Newby of Douglas Newby & Associates if you would like to see this property. Call: 214.522.1000 — Text: 214.505.9999
Property Overview
- Listing Price: $619,000
- MLS ID: 21408179
- Status: For Sale
- Days on Market: 9
- Updated: 11/5/2026
- Previous Status: For Sale
- MLS Start Date: 10/28/2026
Property History
- Current Listing: $619,000
- Original Listing: $600,000
Interior
- Number of Rooms: 3
- Full Baths: 2
- Half Baths: 1
- Interior Features:
Built-in Features
Cable TV Available
Decorative Lighting
Eat-in Kitchen
Kitchen Island
Open Floorplan
Smart Home System
Vaulted Ceiling(s)
Walk-In Closet(s)
- Flooring:
Carpet
Ceramic Tile
Hardwood
Wood
Parking
- Parking Features:
Common
Electric Gate
Garage
Garage Door Opener
On Site
Parking Lot
Secured
Location
- County: Dallas
- Directions: 3982 W. NW Highway for Navigation to subdivision under construction. From North Tollway exit NW Highway (12) west, pass Midway at Central Market, Gated entry for development will be on left. From Uptown or Cedar Springs, take Lemmon to right onto NW Hwy (12), development on right after shops.
Community
- Home Owners Association: Mandatory
School Information
- School District: Dallas ISD
- Elementary School: Williams
- Middle School: Cary
- High School: Jefferson
Heating & Cooling
- Heating/Cooling:
Central
Natural Gas
Utilities
- Utility Description:
City Sewer
City Water
Community Mailbox
Curbs
Individual Gas Meter
Individual Water Meter
Lot Features
- Lot Size (Acres): 0.05
- Lot Size (Sqft.): 2,178
- Lot Dimensions: 87X25
- Lot Description:
Corner Lot
Few Trees
Landscaped
Sprinkler System
Zero Lot Line
- Fencing (Description):
Fenced
High Fence
Metal
Privacy
Rock/Stone
Wood
Financial Considerations
- Price per Sqft.: $281
- Price per Acre: $12,380,000
- For Sale/Rent/Lease: For Sale
Disclosures & Reports
- APN: 005088000A0020000
If You Have Been Referred or Would Like to Make an Introduction, Please Contact Me and I Will Reply Personally
Douglas Newby represents clients with Dallas estate homes, architect designed homes and modern homes. Call: 214.522.1000 — Text: 214.505.9999
Listing provided courtesy of North Texas Real Estate Information Systems (NTREIS)
We do not independently verify the currency, completeness, accuracy or authenticity of the data contained herein. The data may be subject to transcription and transmission errors. Accordingly, the data is provided on an ‘as is, as available’ basis only.