

742 Cannen John Lane, Dallas, Texas
$499,000

LOADING ..
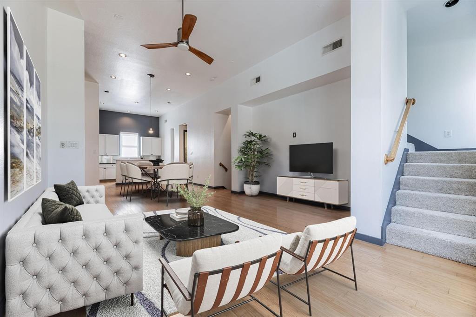
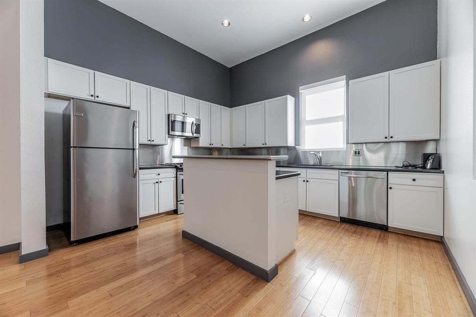
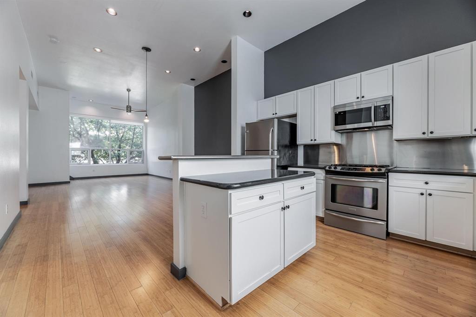
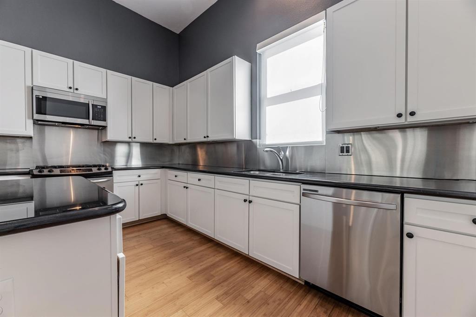
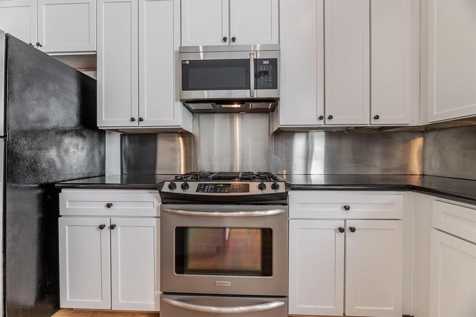
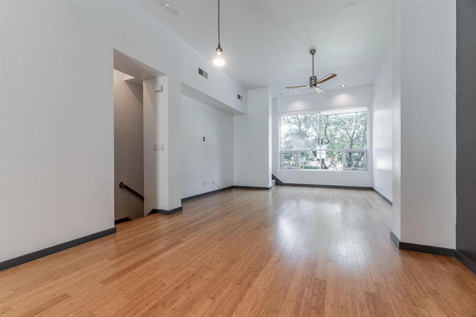
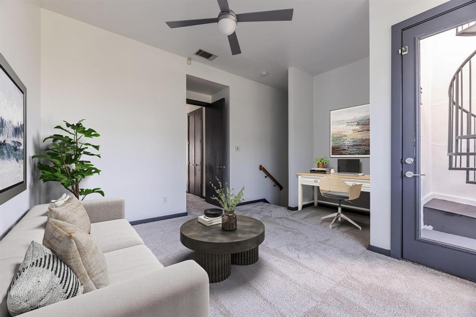
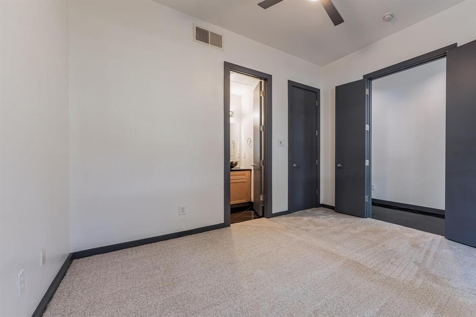
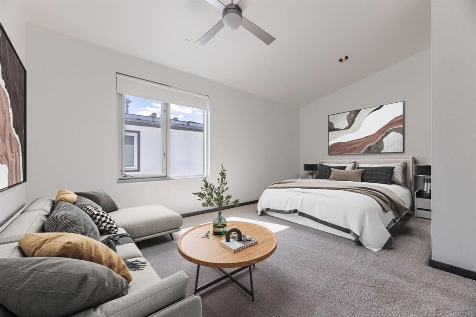
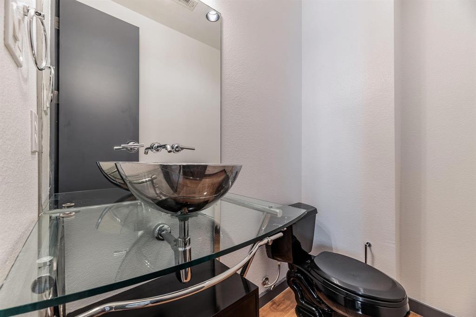
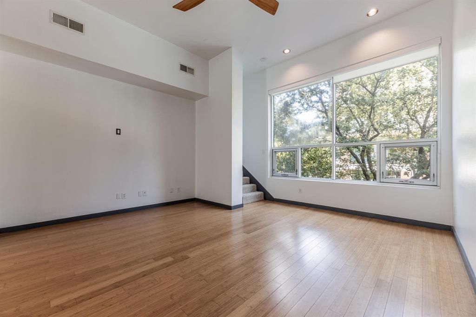
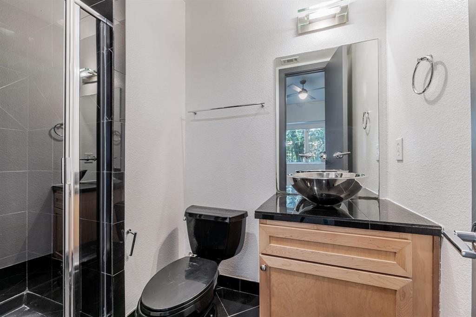
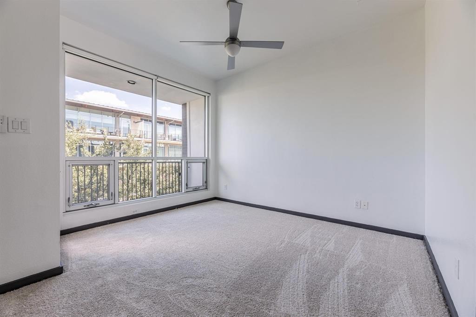
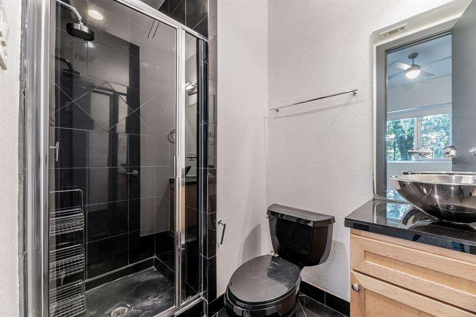
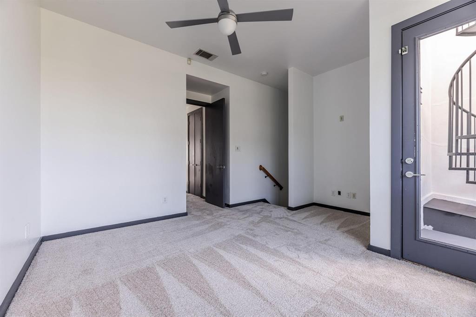
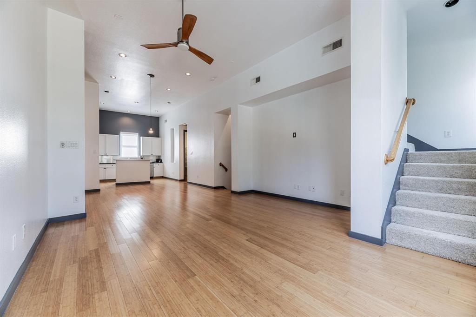
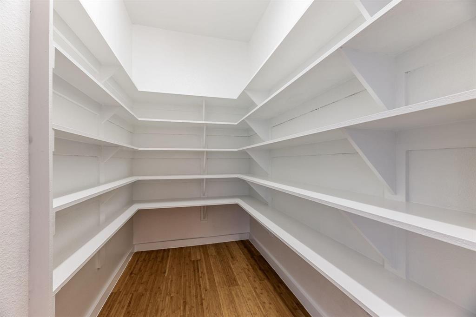
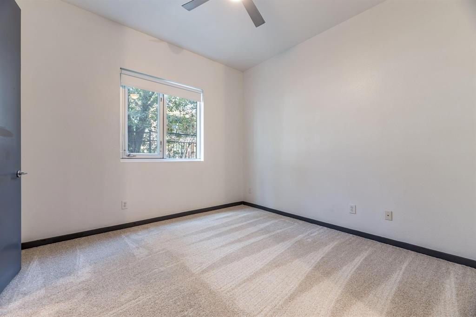
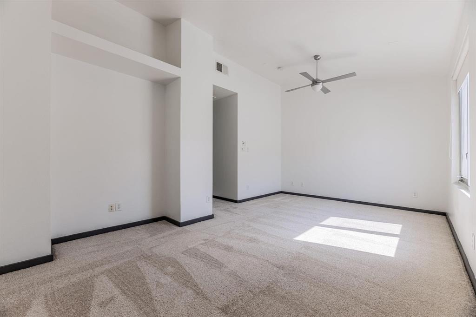
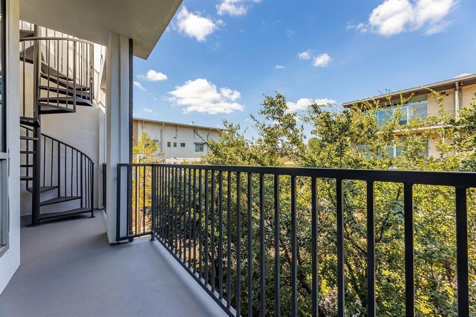
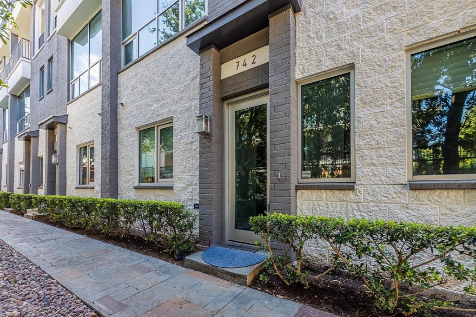
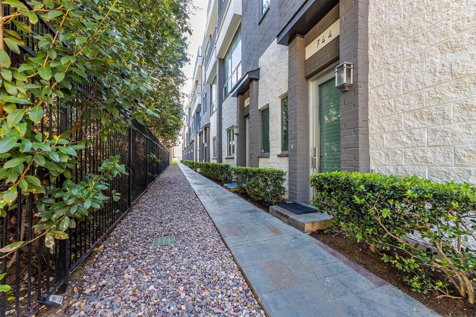
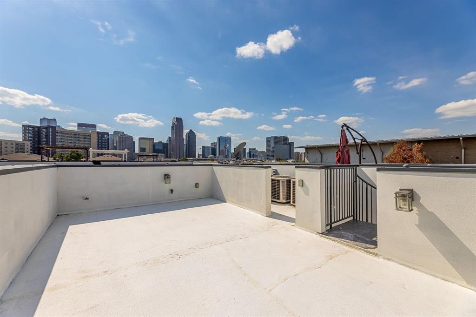
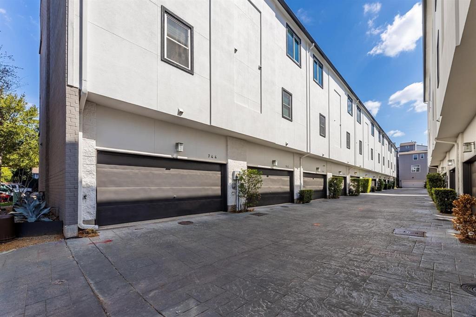
Luxury Townhome Living with Stunning Downtown Dallas Views! Experience elevated urban living at Habitat at 3020! This beautifully appointed, move-in-ready tri-level townhome offers 2 bedrooms, 2.5 bathrooms, and a versatile second living area perfect for a media room, home office, or study. The standout feature is the expansive private rooftop deck, where breathtaking panoramic views of the Downtown Dallas skyline create the perfect setting for entertaining, relaxing, or enjoying spectacular sunsets. Designed with style and functionality in mind, the home features abundant natural light, soaring 12-foot ceilings, bamboo wood flooring, elegant travertine and marble finishes, and a built-in wiring system. The gourmet kitchen is equipped with stainless steel appliances, a gas cooktop, granite countertops, an oversized pantry, and a breakfast bar ideal for casual dining. The spacious primary suite occupies the third level and features an impressive walk-in closet and a luxurious ensuite bath with dual bowl sinks, a separate shower, and a relaxing garden tub. Step outside to the private balcony or take the spiral staircase up to your own rooftop retreat overlooking the city. A secondary bedroom and convenient two-car garage complete this thoughtfully designed home. Recent improvements include a NEW ROOF in 2024, new appliances in 2023, and turf added to the rooftop deck. Enjoy an exceptional location just minutes from the Dallas Arts District, Uptown, West Village, Deep Ellum, Knox-Henderson, Klyde Warren Park, and Downtown. Exall Park and Baylor University Medical Center are nearby, with convenient access to US-75, I-30, and I-35. Whether you're looking for a stylish urban residence or a low-maintenance lock-and-leave lifestyle, this exceptional townhome combines sophisticated finishes, flexible living spaces, major recent improvements, and an unbeatable location. Enjoy the best of Dallas living, right at home!
School District: Dallas ISD
Dallas MLS #: 21426231
Representing the Seller: Listing Agent Kelsey Whitesell; Listing Office: Talley and Company, LTD
Representing the Buyer: Contact realtor Douglas Newby of Douglas Newby & Associates if you would like to see this property. Call: 214.522.1000 — Text: 214.505.9999
Property Overview
- Listing Price: $499,000
- MLS ID: 21426231
- Status: For Sale
- Days on Market: 5
- Updated: 11/6/2026
- Previous Status: For Sale
- MLS Start Date: 11/5/2026
Property History
- Current Listing: $499,000
Interior
- Number of Rooms: 2
- Full Baths: 2
- Half Baths: 1
- Interior Features:
Cable TV Available
Decorative Lighting
Flat Screen Wiring
Granite Counters
High Speed Internet Available
Kitchen Island
Multiple Staircases
Open Floorplan
Pantry
Vaulted Ceiling(s)
Walk-In Closet(s)
- Flooring:
Carpet
Ceramic Tile
Parking
- Parking Features:
Epoxy Flooring
Garage
Garage Door Opener
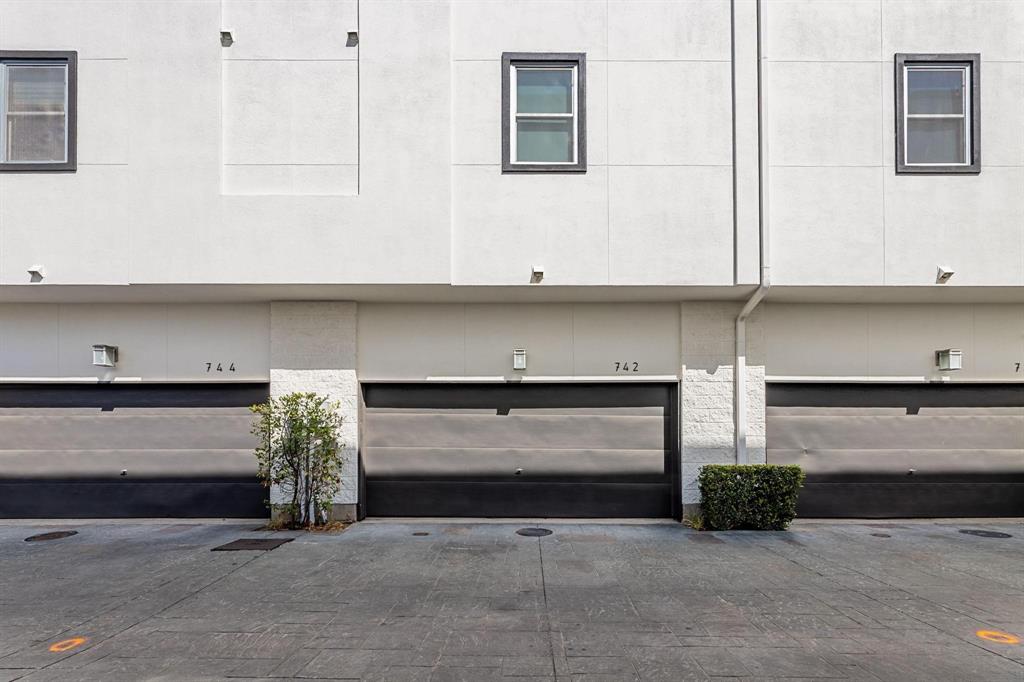
Garage Faces Rear
Garage Single Door
Location
- County: Dallas
- Directions: From I75 go northeast on Bryan St passed Liberty. Property will be on the right. Garage faces Cannen John Ln. and front of property faces pool (see GPS for turn by turn directions).
Community
- Home Owners Association: Mandatory
School Information
- School District: Dallas ISD
- Elementary School: Ray
- Middle School: Spence
- High School: North Dallas
Heating & Cooling
- Heating/Cooling:
Central
Natural Gas
Utilities
- Utility Description:
City Sewer
City Water
Individual Gas Meter
Individual Water Meter
Lot Features
- Lot Size (Acres): 0.03
- Lot Size (Sqft.): 1,219.68
Financial Considerations
- Price per Sqft.: $283
- Price per Acre: $17,821,429
- For Sale/Rent/Lease: For Sale
Disclosures & Reports
- Legal Description: THE HABITAT AT 3020 BLK B/500 LOT 29
- APN: 000500000B0290000
- Block: B/500
If You Have Been Referred or Would Like to Make an Introduction, Please Contact Me and I Will Reply Personally
Douglas Newby represents clients with Dallas estate homes, architect designed homes and modern homes. Call: 214.522.1000 — Text: 214.505.9999
Listing provided courtesy of North Texas Real Estate Information Systems (NTREIS)
We do not independently verify the currency, completeness, accuracy or authenticity of the data contained herein. The data may be subject to transcription and transmission errors. Accordingly, the data is provided on an ‘as is, as available’ basis only.