

2344 Silver Trace Lane, Allen, Texas
$674,900
LOADING ..
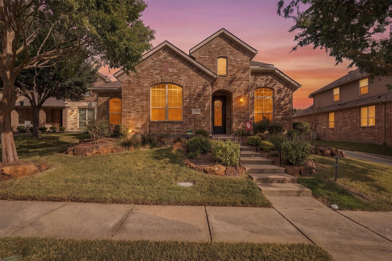
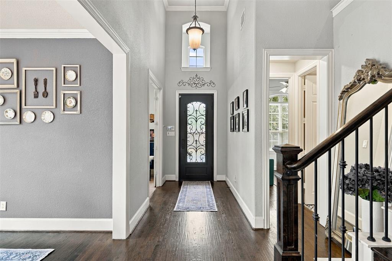
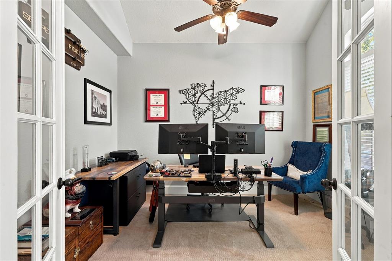
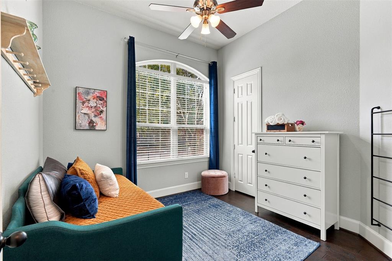
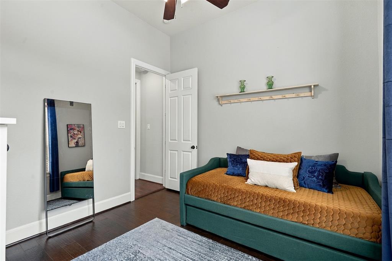
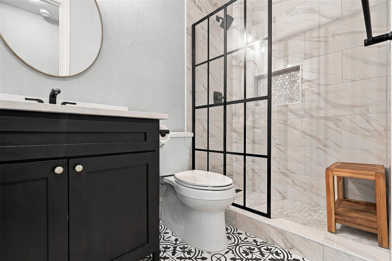
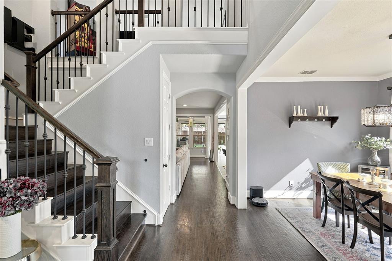
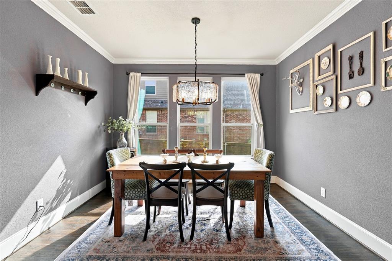
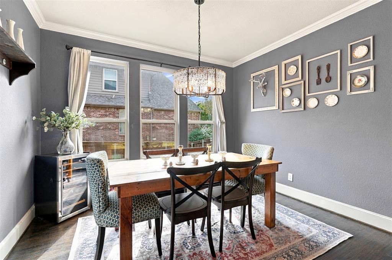
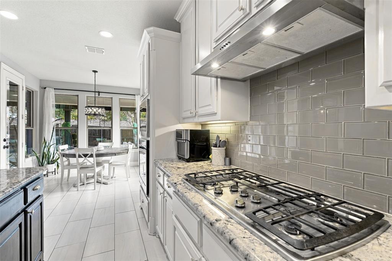
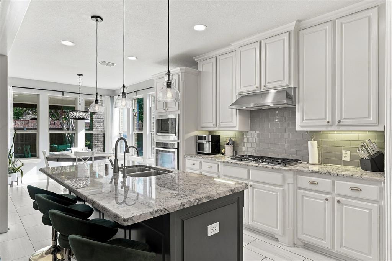
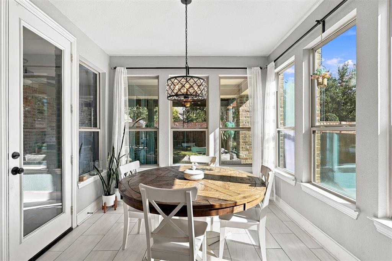
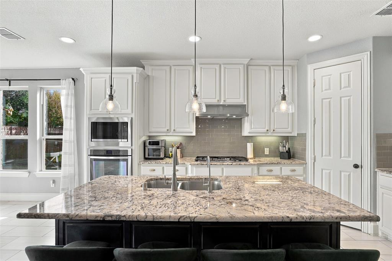
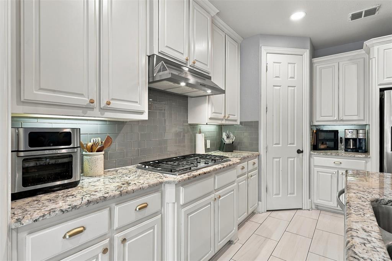
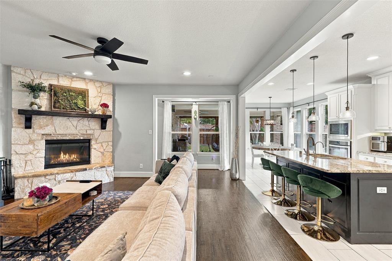
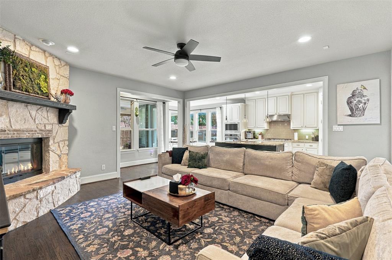
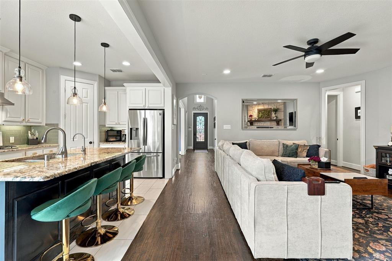
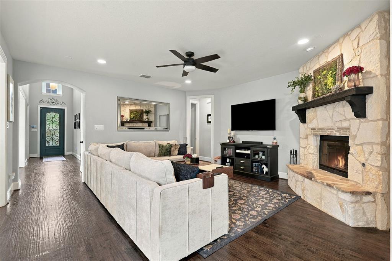
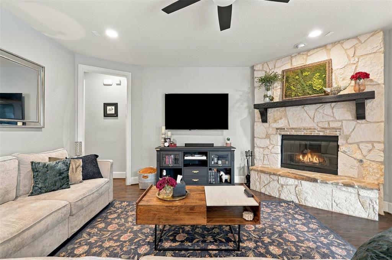
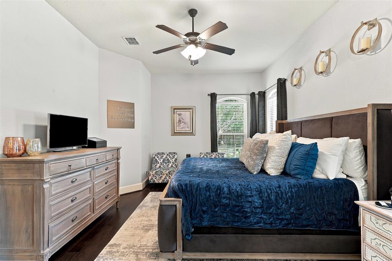
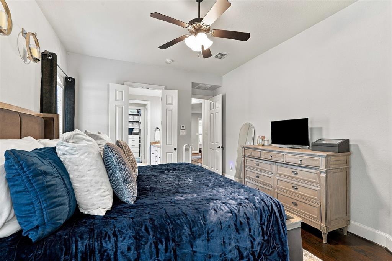
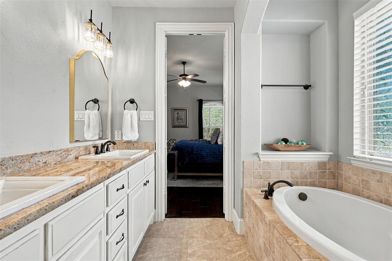
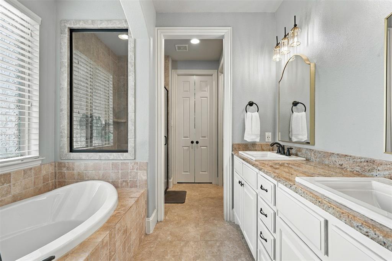
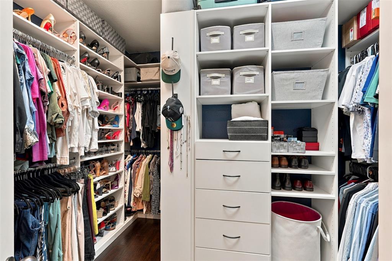
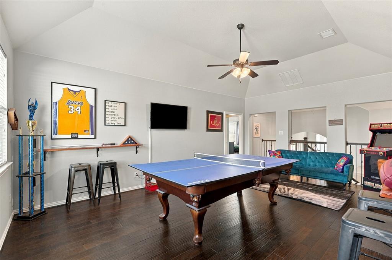
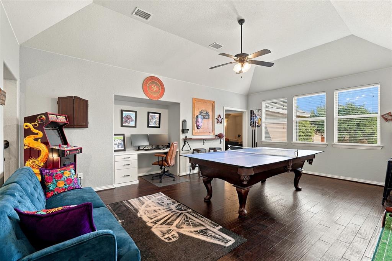
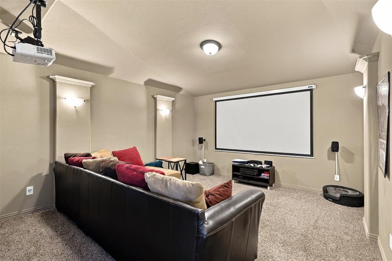
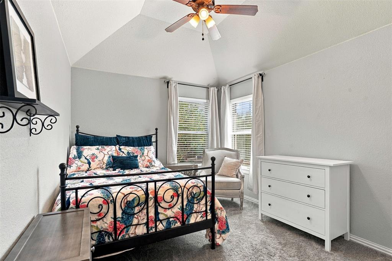
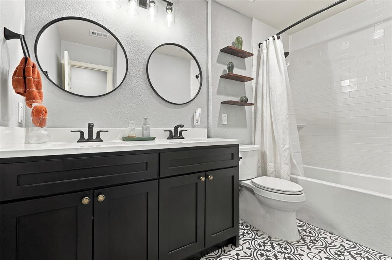
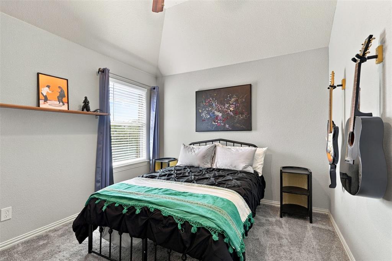
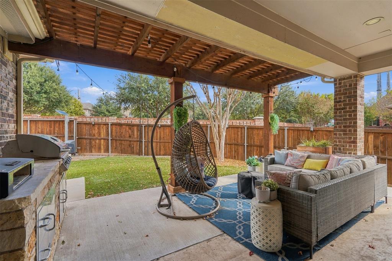
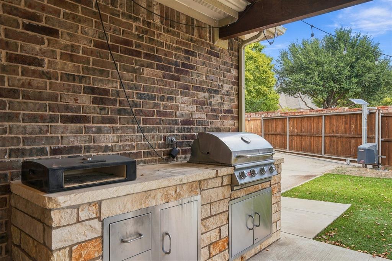
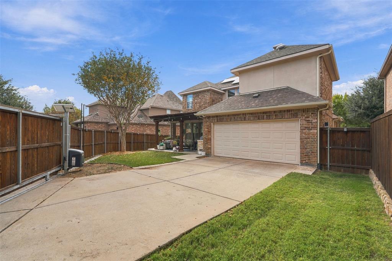
Better than a model home, this Star Creek beauty sits just a quarter mile from Allen Outlets, shops, and dining, and it’s filled with updates inside and out. Hand-scraped hardwood floors and an iron door welcome you inside. A home office is conveniently located at the front of the home. Across the hall, you’ll find a bedroom with a walk-in closet and a fully renovated full bathroom, perfect for guests or a downstairs nursery. Just beyond, the dining room is the perfect size for parties and entertaining. The heart of the home does not disappoint. A masterfully designed open-concept living room flows into the kitchen and breakfast room. The kitchen features updated tile floors, a gas cooktop, upgraded decorative lighting, built in microwave & oven, and a pantry with custom storage, and more. Tucked away for privacy, the downstairs primary suite features hardwood floors and a ceiling fan. The primary bath is truly the stuff dreams are made of, with a garden tub, double vanities, and a walk-in shower, all upgraded. The best part? The custom closet system in the walk-in closet offers plenty of space and organization. Upstairs, two bedrooms with walk-in closets share a fully renovated bathroom. You’ll also find a media room and a game room. This home is an entertainer’s dream, and the outdoor space delivers just as much. The fully turfed backyard features an extended patio with a pergola and outdoor grill, an electric fence, and jellyfish lighting with multiple light settings. As if that weren’t enough, the home also includes a Class 4 impact-resistant shingle roof, solar panels with a backup battery, an under-the-stairs storm shelter, and a water softener and purification system. The neighborhood amenities are plentiful, too: two neighborhood pools, a waterpark, walking and biking trails, a clubhouse, and basketball, tennis, and pickle ball courts round out the lifestyle waiting for you.
School District: Allen ISD
Dallas MLS #: 21429204
Open House: Public: Sat Nov 14, 2:00PM-4:00PM
Representing the Seller: Listing Agent Joshua Thomas; Listing Office: Joshonnie Group
Representing the Buyer: Contact realtor Douglas Newby of Douglas Newby & Associates if you would like to see this property. Call: 214.522.1000 — Text: 214.505.9999
Property Overview
- Listing Price: $674,900
- MLS ID: 21429204
- Status: For Sale
- Days on Market: 5
- Updated: 11/9/2026
- Previous Status: For Sale
- MLS Start Date: 11/5/2026
Property History
- Current Listing: $674,900
Interior
- Number of Rooms: 4
- Full Baths: 3
- Half Baths: 0
- Interior Features:
Built-in Features
Cable TV Available
Chandelier
Decorative Lighting
Double Vanity
Eat-in Kitchen
High Speed Internet Available
Kitchen Island
Open Floorplan
Sound System Wiring
Vaulted Ceiling(s)
Walk-In Closet(s)
Wired for Data
- Flooring:
Carpet
Engineered Wood
Hardwood
Tile
Parking
- Parking Features:
Additional Parking
Alley Access
Driveway
Electric Gate
Garage Door Opener
Location
- County: Collin
- Directions: From 75N, Exit 37 toward Stacy Road, Left on Stacy Rd, Right on Chelsea Blvd, Left on Amber Ridge Way, Left on Arezzo Ln, Right on Silver Trace, property is on the right.
Community
- Home Owners Association: Mandatory
School Information
- School District: Allen ISD
- Elementary School: Cheatham
- Middle School: Curtis
- High School: Allen
Heating & Cooling
- Heating/Cooling:
Fireplace(s)
Natural Gas
Utilities
- Utility Description:
City Sewer
City Water
Lot Features
- Lot Size (Acres): 0.15
- Lot Size (Sqft.): 6,316.2
Financial Considerations
- Price per Sqft.: $224
- Price per Acre: $4,654,483
- For Sale/Rent/Lease: For Sale
Disclosures & Reports
- Legal Description: STARCREEK PHASE FOUR (CAL), BLK R, LOT 2; ( R
- APN: R1004500R00201
- Block: R
If You Have Been Referred or Would Like to Make an Introduction, Please Contact Me and I Will Reply Personally
Douglas Newby represents clients with Dallas estate homes, architect designed homes and modern homes. Call: 214.522.1000 — Text: 214.505.9999
Listing provided courtesy of North Texas Real Estate Information Systems (NTREIS)
We do not independently verify the currency, completeness, accuracy or authenticity of the data contained herein. The data may be subject to transcription and transmission errors. Accordingly, the data is provided on an ‘as is, as available’ basis only.