

1214 Homer Johnson Lane, Garland, Texas
$619,000
LOADING ..
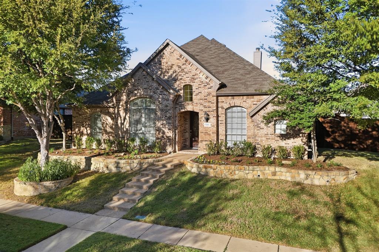
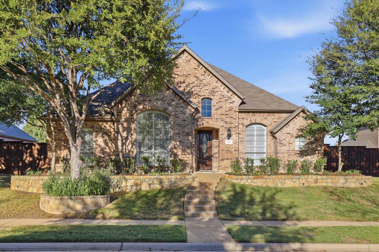
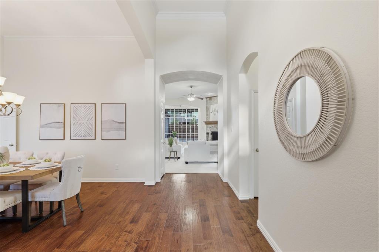
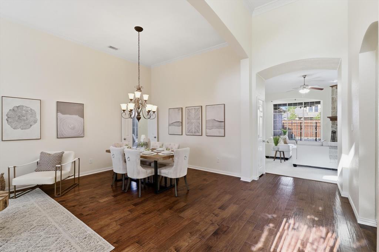
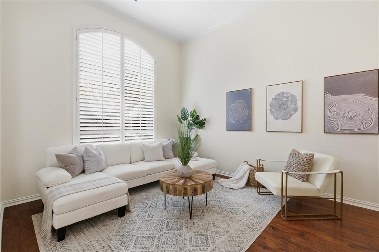
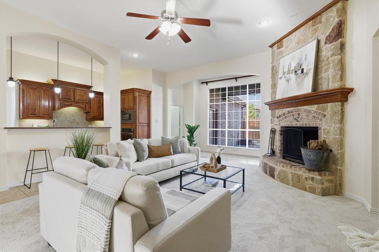
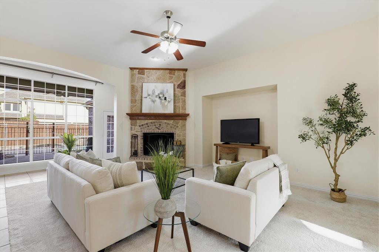
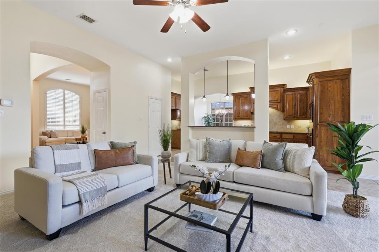
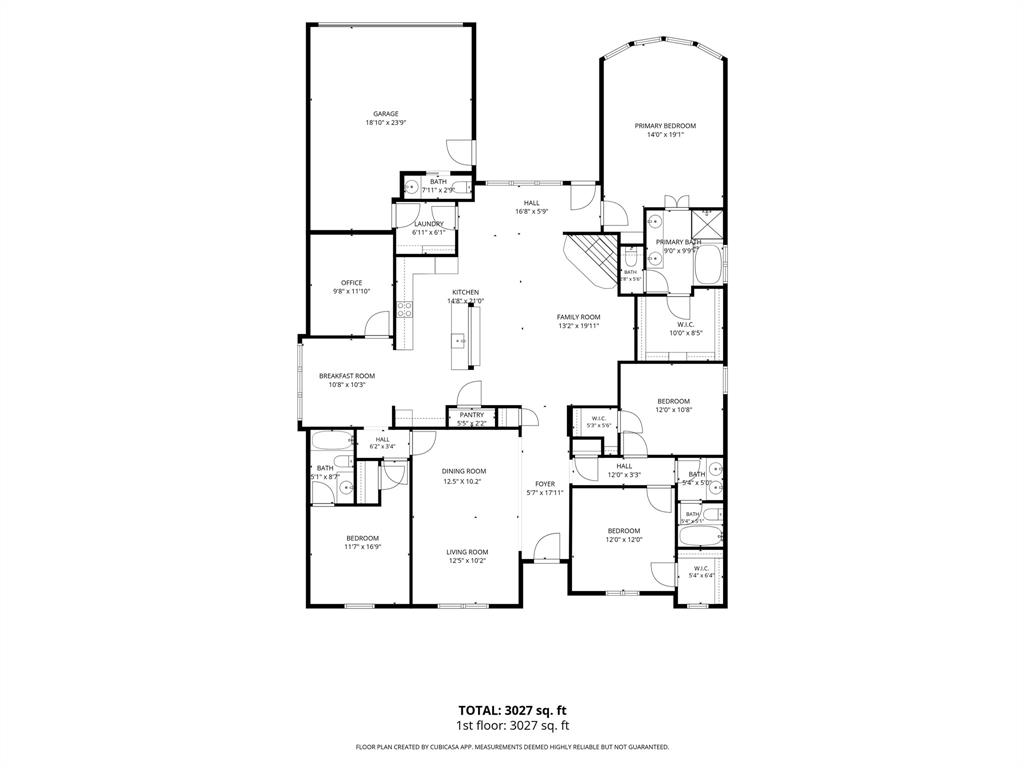
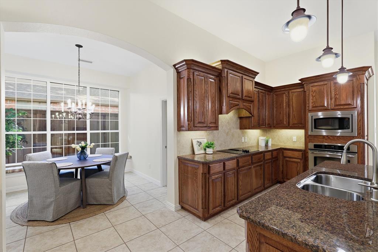
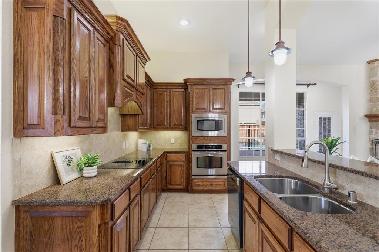
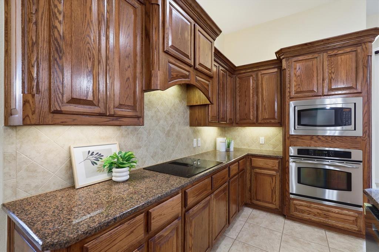
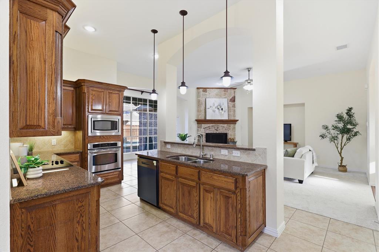
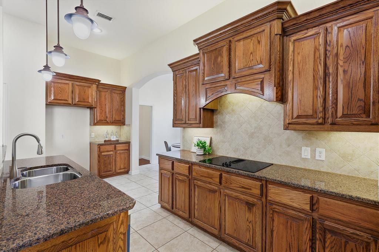
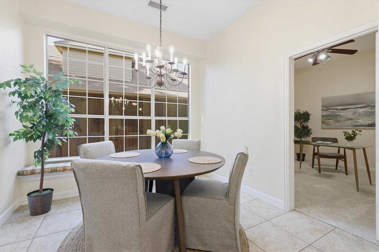
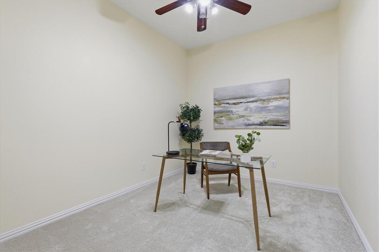
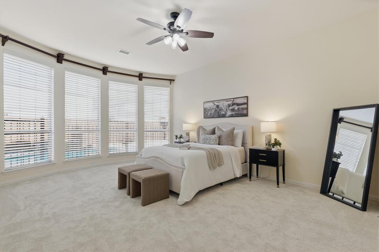
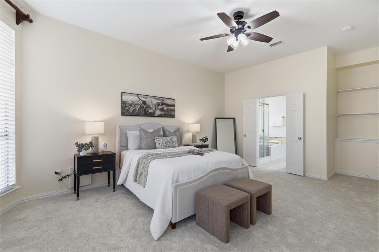
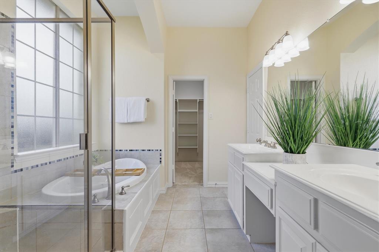
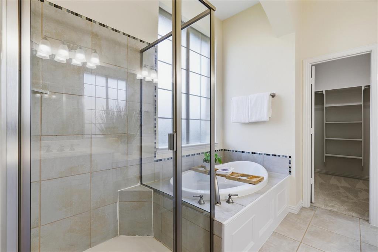
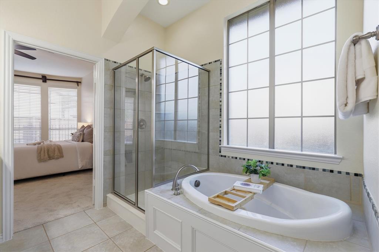
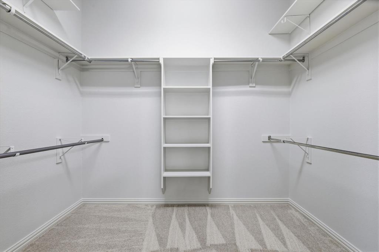
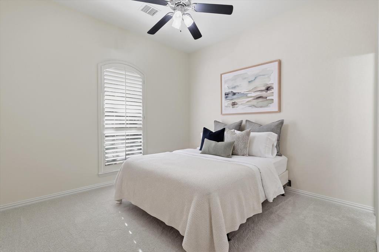
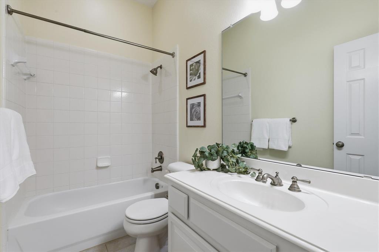
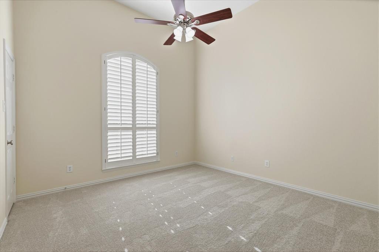
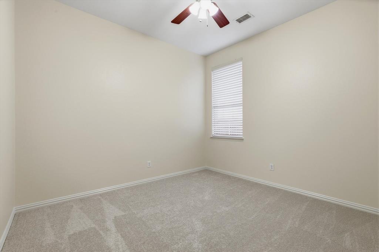
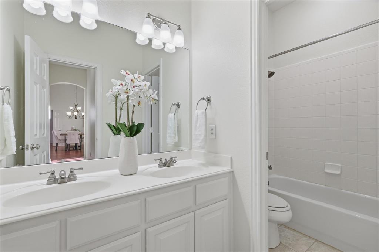
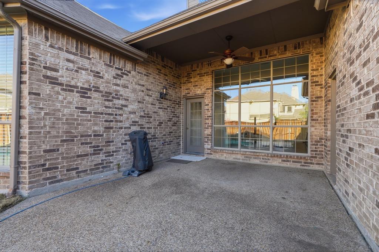
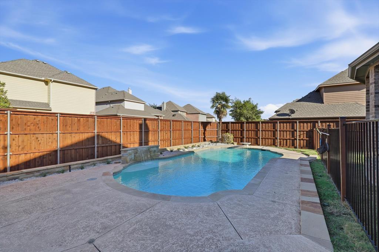
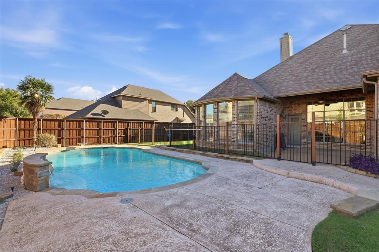
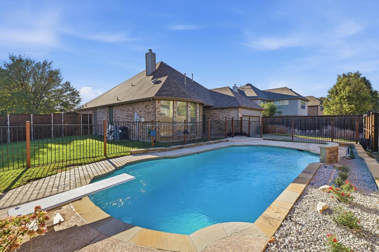
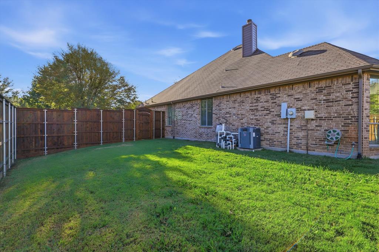
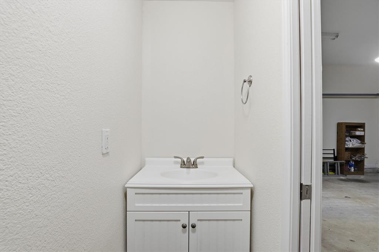
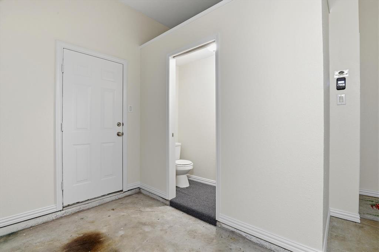
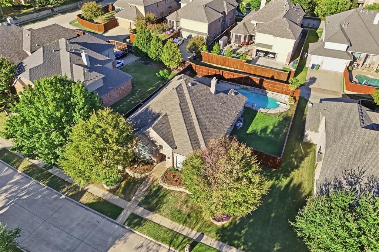
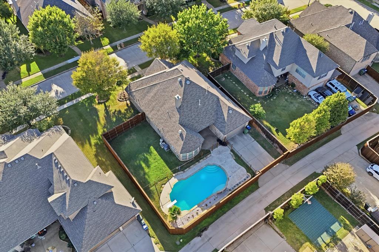
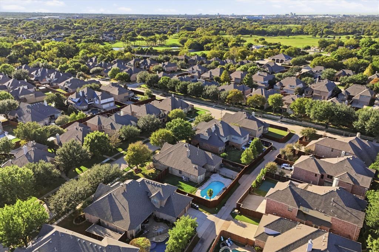
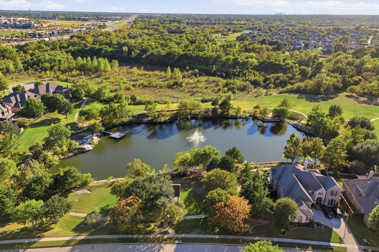
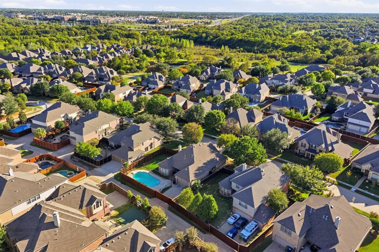
Hard-to-find single-story home in the sought-after Provence of Firewheel! Beautiful inside and out, this move-in-ready home has been thoughtfully prepared by the seller with recent updates including interior paint, carpet, fencing with an electric driveway gate, pool light, diving board, landscaping and dishwasher. The well-designed floorplan offers both comfortable living and great entertaining spaces. Upon entry, formal living and dining rooms are located to the left. The spacious family room features a stunning rock fireplace and a wall of windows overlooking the covered patio and sparkling pool. Open to the family room, the kitchen offers granite countertops, breakfast bar seating, oven, built-in microwave, pantry and adjoining breakfast nook. A versatile bonus space off the kitchen makes an ideal home office. The private primary suite overlooks the pool and features a charming bay window sitting area. The primary bath offers dual vanities, makeup area, separate tub and shower, and walk-in closet. Two spacious guest bedrooms share a full bath in a separate wing, while the fourth bedroom enjoys a private hallway and its own full bath, perfect for guests! Step outside to your backyard retreat featuring an expansive covered patio, sparkling diving pool with separate wrought iron safety fencing, and a generous grassy side yard. A convenient half bath located in the garage provides easy access from the pool without walking through the house! Enjoy the wonderful location of The Provence, complete with a neighborhood lake! Just minutes from George Bush Turnpike, Hwy 75 and I-30, with nearby shopping, dining, Life Time Fitness, Firewheel Town Center, Firewheel Golf Course and the 450-acre Breckinridge Park offering miles of walking and biking trails. A rare opportunity for single-story living in a fantastic location!
School District: Garland ISD
Dallas MLS #: 21429261
Representing the Seller: Listing Agent Shelly Seltzer; Listing Office: Ebby Halliday, REALTORS
Representing the Buyer: Contact realtor Douglas Newby of Douglas Newby & Associates if you would like to see this property. Call: 214.522.1000 — Text: 214.505.9999
Property Overview
- Listing Price: $619,000
- MLS ID: 21429261
- Status: For Sale
- Days on Market: 5
- Updated: 11/7/2026
- Previous Status: For Sale
- MLS Start Date: 11/5/2026
Property History
- Current Listing: $619,000
Interior
- Number of Rooms: 4
- Full Baths: 3
- Half Baths: 1
- Interior Features:
Built-in Features
Decorative Lighting
Eat-in Kitchen
Flat Screen Wiring
Granite Counters
High Speed Internet Available
In-Law Suite Floorplan
Open Floorplan
Walk-In Closet(s)
- Flooring:
Carpet
Tile
Wood
Parking
- Parking Features:
Alley Access
Direct Access
Driveway
Electric Gate
Garage
Garage Door Opener
Garage Faces Rear
Location
- County: Dallas
- Directions: George Bush to Garland-Brand Rd Exit. Turn North on Brand Road. Right on Tally and an immediate right into The Provence.
Community
- Home Owners Association: Mandatory
School Information
- School District: Garland ISD
- Elementary School: Choice Of School
- Middle School: Choice Of School
- High School: Choice Of School
Heating & Cooling
- Heating/Cooling:
Central
Utilities
- Utility Description:
City Sewer
City Water
Individual Gas Meter
Individual Water Meter
Sidewalk
Lot Features
- Lot Size (Acres): 0.25
- Lot Size (Sqft.): 10,933.56
- Lot Description:
Interior Lot
Landscaped
Lrg. Backyard Grass
Many Trees
Sprinkler System
Subdivision
- Fencing (Description):
Wood
Wrought Iron
Financial Considerations
- Price per Sqft.: $229
- Price per Acre: $2,466,135
- For Sale/Rent/Lease: For Sale
Disclosures & Reports
- Legal Description: PROVENCE AT FIREWHEEL 1 BLK 11 LT 4
- APN: 26457560110040000
- Block: 11
If You Have Been Referred or Would Like to Make an Introduction, Please Contact Me and I Will Reply Personally
Douglas Newby represents clients with Dallas estate homes, architect designed homes and modern homes. Call: 214.522.1000 — Text: 214.505.9999
Listing provided courtesy of North Texas Real Estate Information Systems (NTREIS)
We do not independently verify the currency, completeness, accuracy or authenticity of the data contained herein. The data may be subject to transcription and transmission errors. Accordingly, the data is provided on an ‘as is, as available’ basis only.