

13131 Tahoe Drive, Dallas, Texas
$515,000
LOADING ..
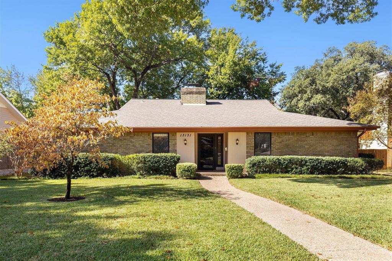
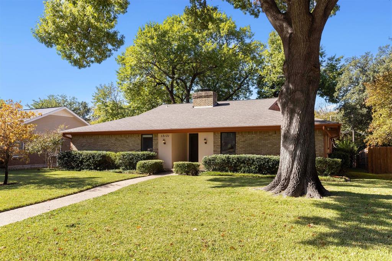
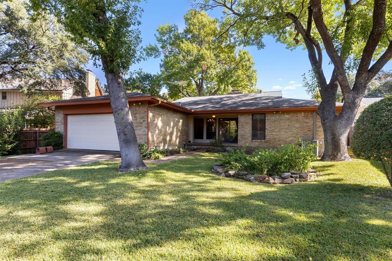
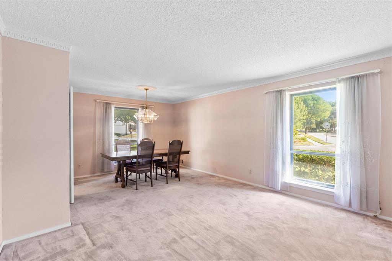
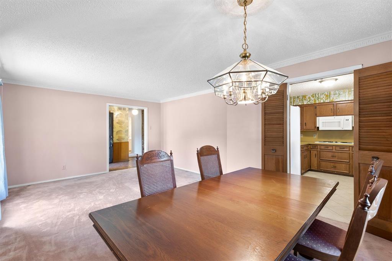
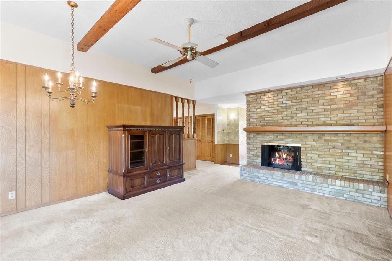
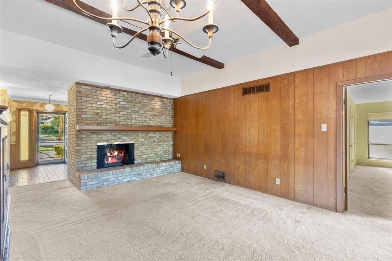
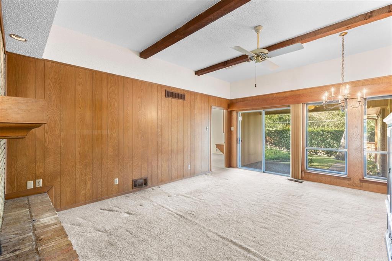
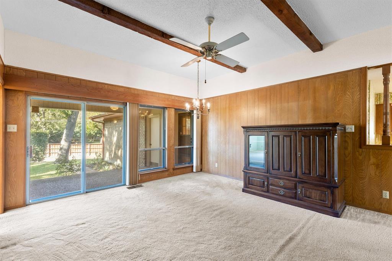
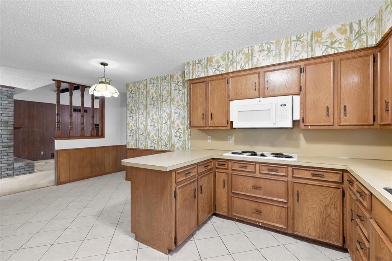
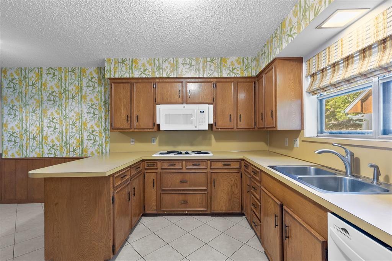
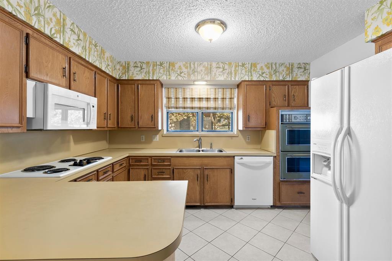
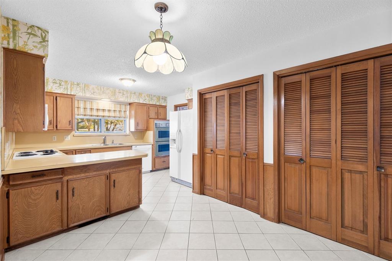
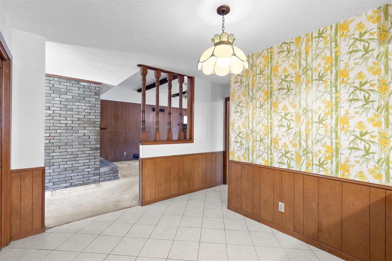
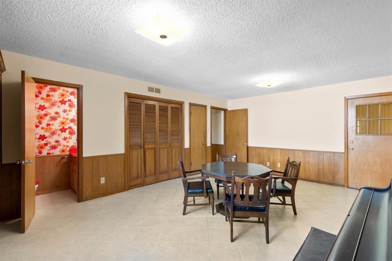
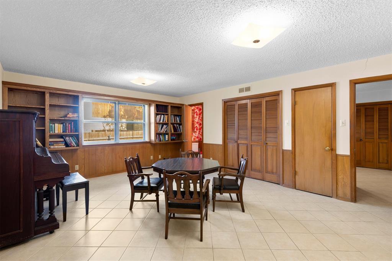
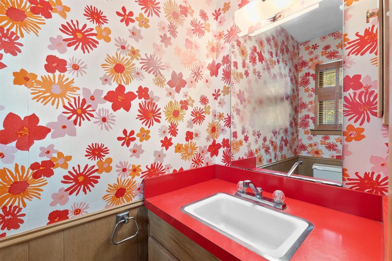
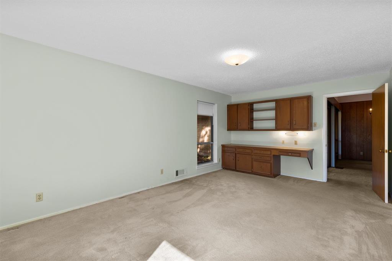
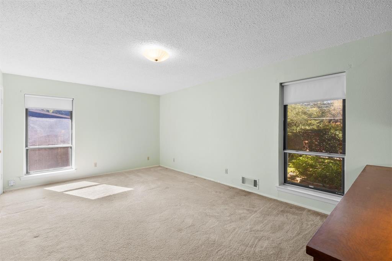
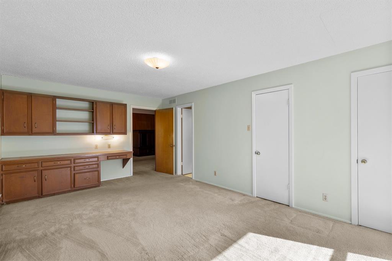
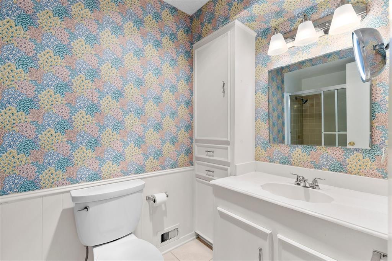
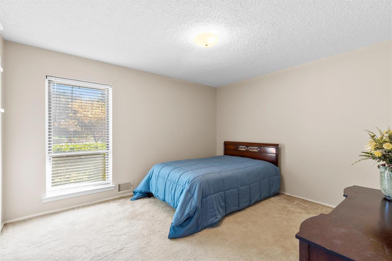
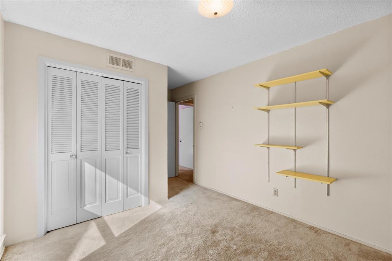
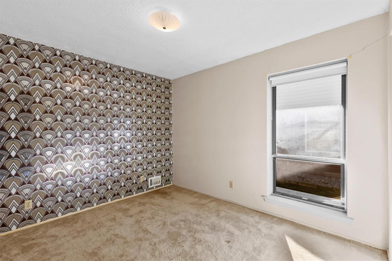
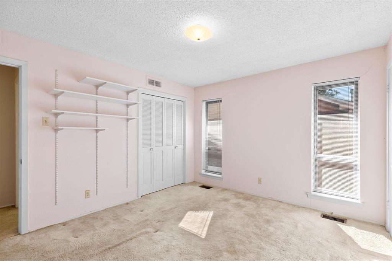
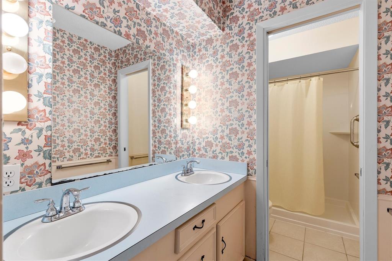
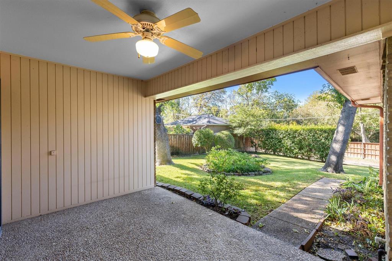
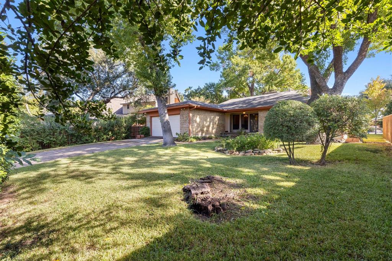
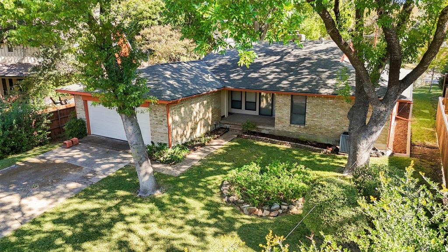
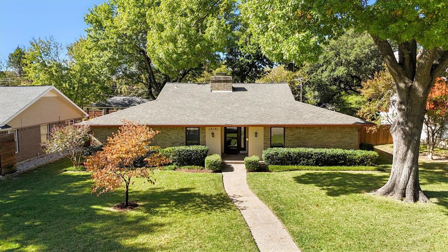
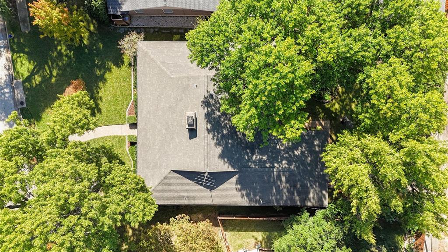
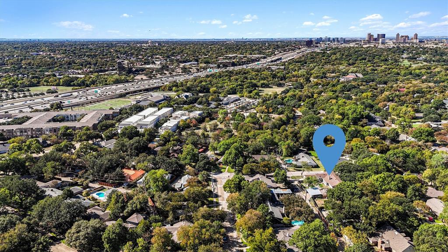
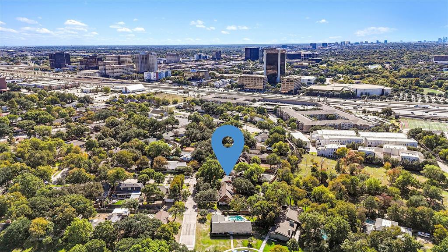
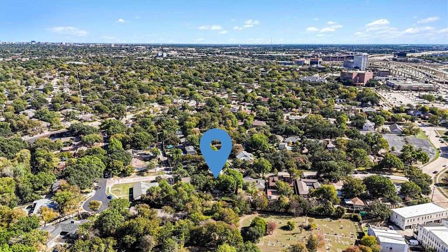
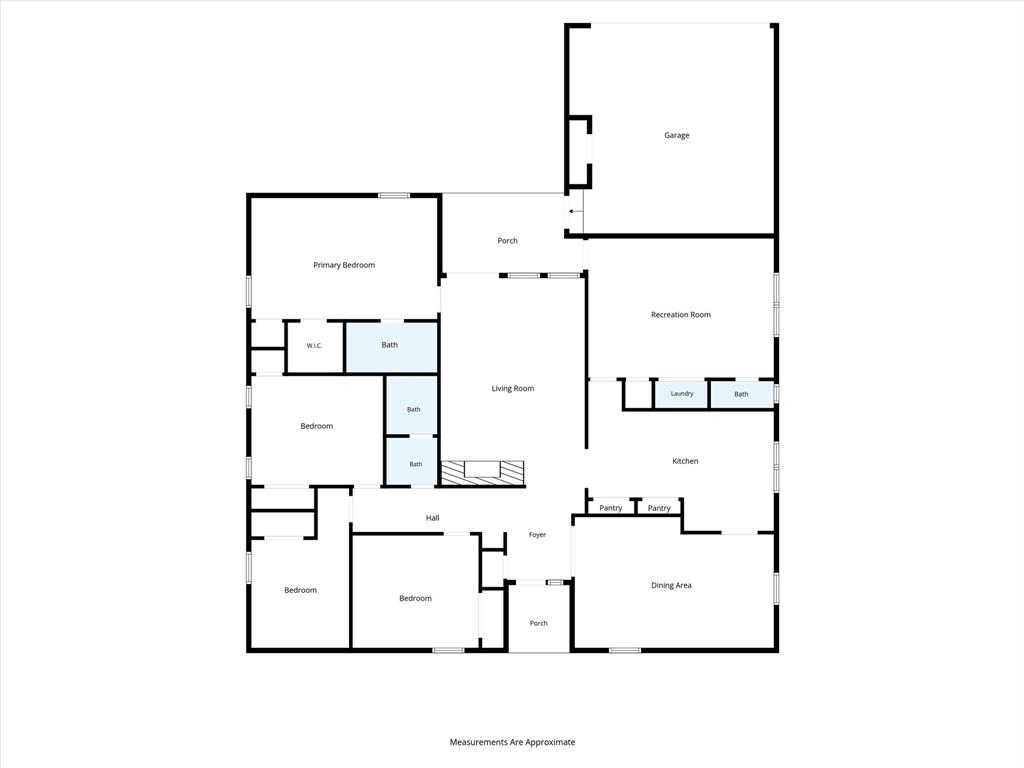
Lovingly maintained, this home has been cherished by the same owner for 59 years and is now ready for its next chapter. Beautiful curb appeal, mature landscaping and a thoughtfully designed floor plan with 4 bedrooms and 3 living areas create an inviting sense of home from the moment you arrive. The primary bedroom is thoughtfully split from the secondary bedrooms for added privacy. The pier-and-beam construction offers an excellent opportunity for future renovation and personalization. The family room is highlighted by a brick fireplace, sliding doors and a wall of windows overlooking the backyard, filling the space with natural light and creating an easy connection to the outdoors. A separate game room features a half bath and built-in bookshelves, providing flexible space for recreation, a home office or additional living. Outside, the generously sized backyard offers plenty of grassy space for play and entertaining, complemented by mature shade trees and established landscaping. The covered patio provides a wonderful setting for grilling and outdoor gatherings. Ideally located in North Dallas and feeding into Richardson ISD, the home is near The Covenant School, major highways, shopping and dining. This is a wonderful opportunity to make a well-loved home your own and enjoy it for years to come.
School District: Richardson ISD
Dallas MLS #: 21429709
Open House: Public: Sun Nov 15, 3:30PM-5:30PM
Representing the Seller: Listing Agent Jill Noland; Listing Office: Allie Beth Allman & Assoc.
Representing the Buyer: Contact realtor Douglas Newby of Douglas Newby & Associates if you would like to see this property. Call: 214.522.1000 — Text: 214.505.9999
Property Overview
- Listing Price: $515,000
- MLS ID: 21429709
- Status: For Sale
- Days on Market: 4
- Updated: 11/10/2026
- Previous Status: For Sale
- MLS Start Date: 11/6/2026
Property History
- Current Listing: $515,000
Interior
- Number of Rooms: 4
- Full Baths: 2
- Half Baths: 1
- Interior Features:
Built-in Features
Cable TV Available
Chandelier
Eat-in Kitchen
High Speed Internet Available
Natural Woodwork
Paneling
Pantry
Walk-In Closet(s)
- Flooring:
Brick
Carpet
Tile
Parking
- Parking Features:
Alley Access
Asphalt
Driveway
Garage
Garage Door Opener
Garage Faces Rear
Garage Single Door
Lighted
Side By Side
Location
- County: Dallas
- Directions: Use GPS
Community
- Home Owners Association: None
School Information
- School District: Richardson ISD
- Elementary School: Northwood
- High School: Richardson
Heating & Cooling
- Heating/Cooling:
Central
Natural Gas
Utilities
- Utility Description:
Alley
Asphalt
Cable Available
City Sewer
City Water
Curbs
Electricity Connected
Individual Gas Meter
Individual Water Meter
Natural Gas Available
Sewer Available
Sidewalk
Lot Features
- Lot Size (Acres): 0.24
- Lot Size (Sqft.): 10,236.6
- Lot Description:
Few Trees
Interior Lot
Landscaped
Lrg. Backyard Grass
Sprinkler System
Subdivision
- Fencing (Description):
None
Financial Considerations
- Price per Sqft.: $220
- Price per Acre: $2,191,489
- For Sale/Rent/Lease: For Sale
Disclosures & Reports
- Legal Description: HILLCREST HOMES NO 2 BLK 10/7497 LT 13 CO-DAL
- Restrictions: None
- Disclosures/Reports: Aerial Photo
- APN: 00000740008000000
- Block: 10749
If You Have Been Referred or Would Like to Make an Introduction, Please Contact Me and I Will Reply Personally
Douglas Newby represents clients with Dallas estate homes, architect designed homes and modern homes. Call: 214.522.1000 — Text: 214.505.9999
Listing provided courtesy of North Texas Real Estate Information Systems (NTREIS)
We do not independently verify the currency, completeness, accuracy or authenticity of the data contained herein. The data may be subject to transcription and transmission errors. Accordingly, the data is provided on an ‘as is, as available’ basis only.