

12379 Swan Lake Parkway, Dallas, Texas
$1,332,000
LOADING ..
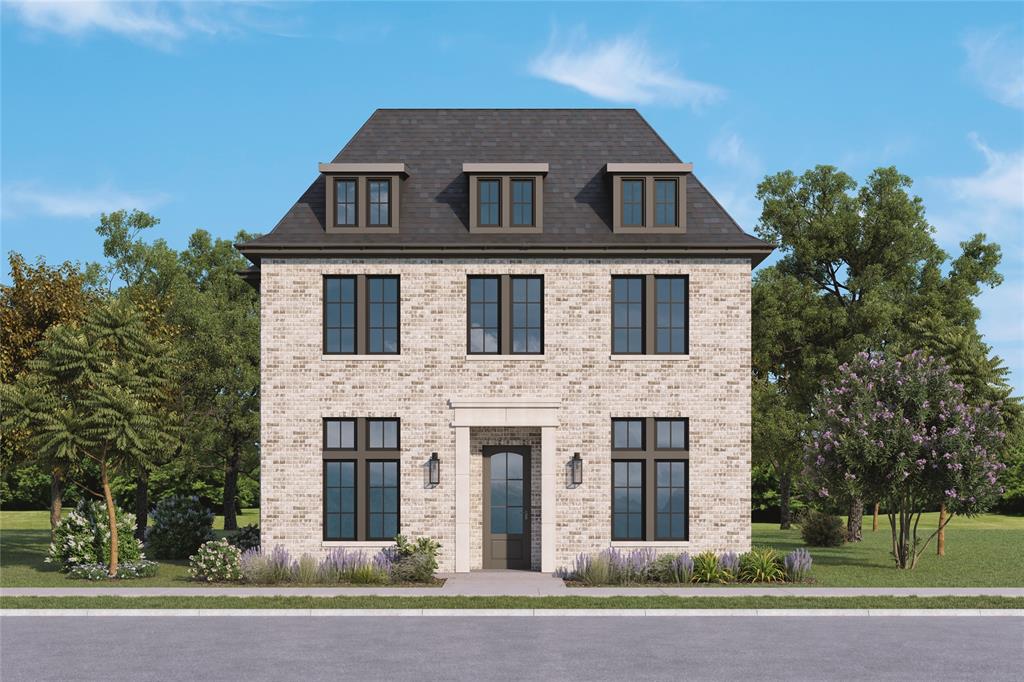
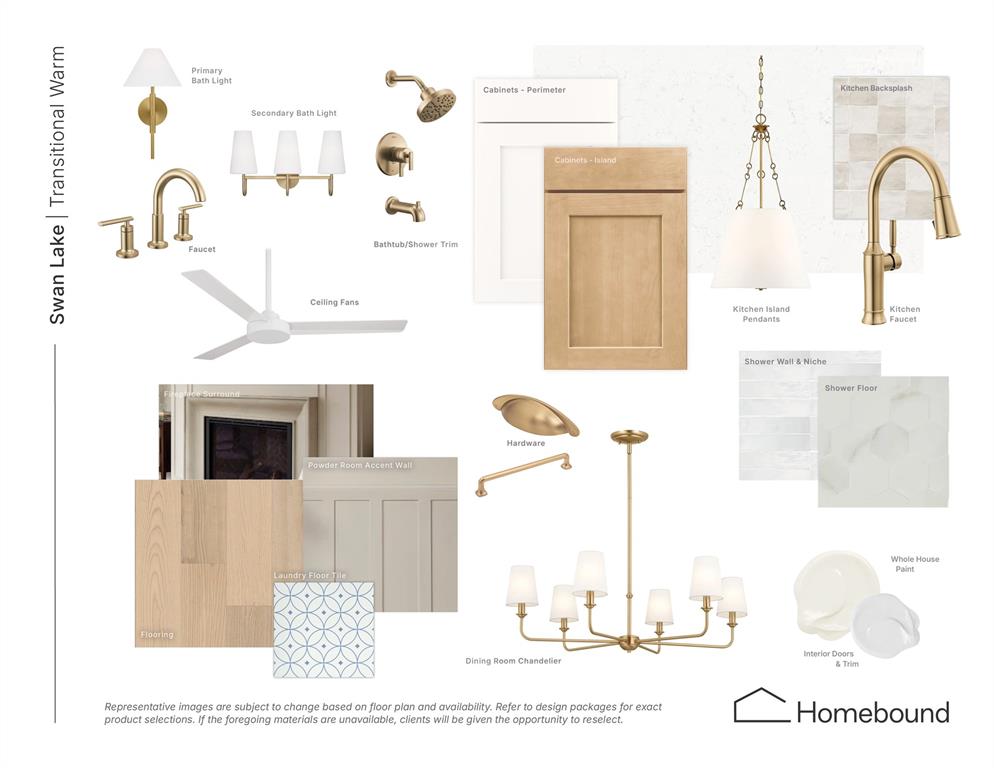
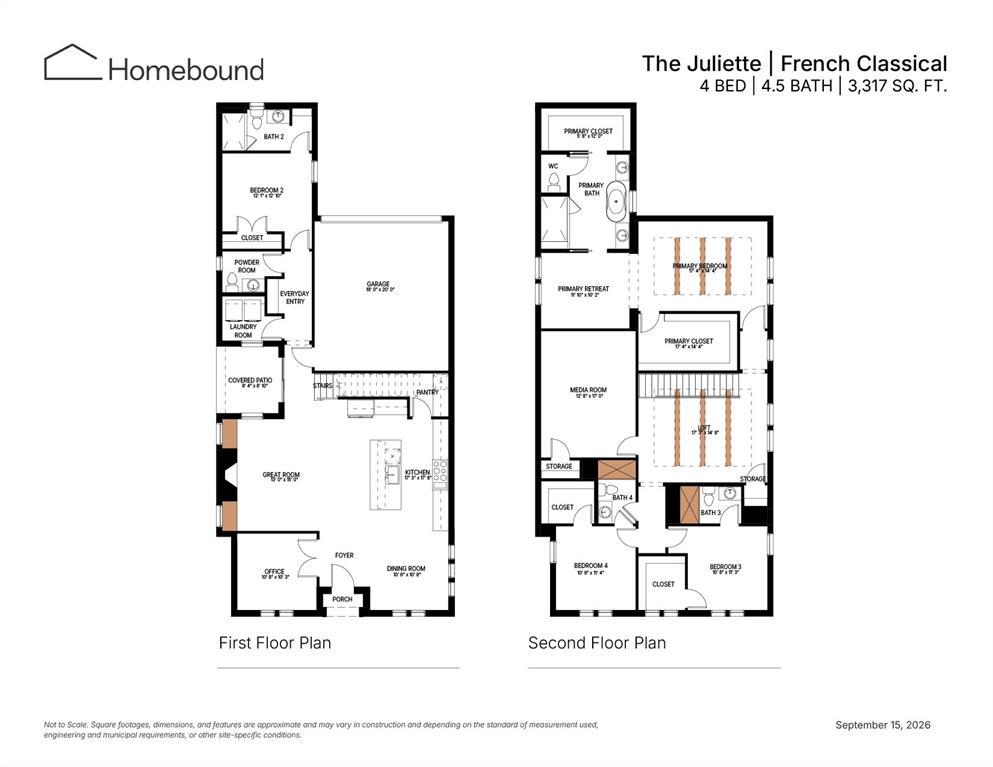
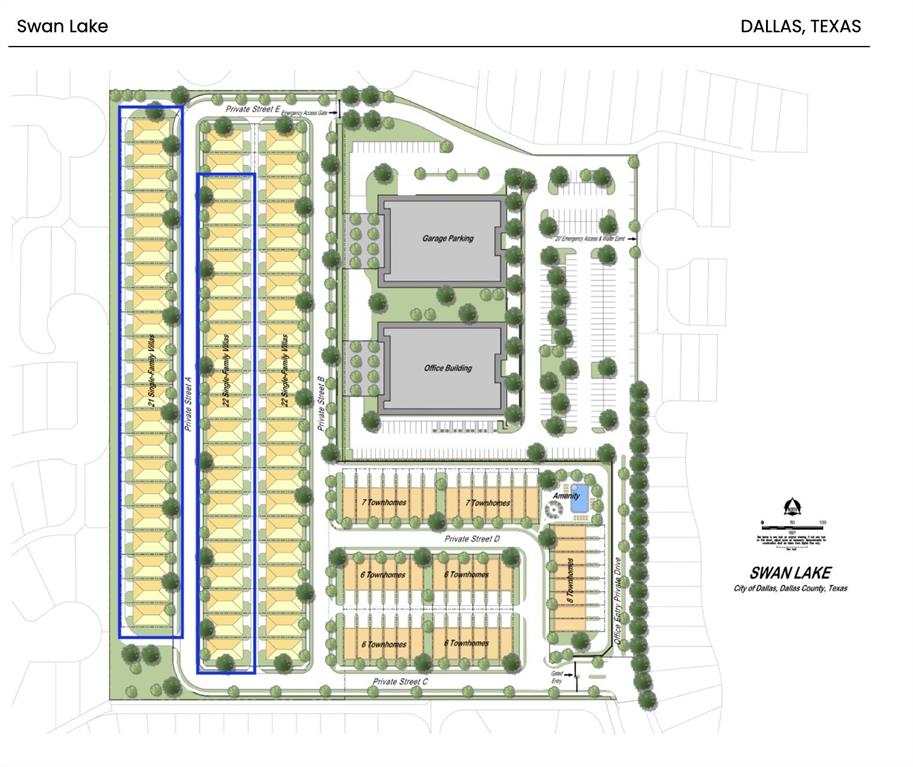
French Classical charm meets warm, inviting interiors in The Juliette at Swan Lake Estates. This new Homebound home sits within the established Lake Forest community and offers 4 bedrooms, 4.5 baths, and about 3,317 square feet finished in the Transitional Warm design package. The first floor includes a private office, a great room with a fireplace and built-ins, and an open kitchen and dining room. The kitchen has a large island, quartz countertops, and a pantry. A guest bedroom with its own bath, a powder room, a laundry room, and a covered patio complete the main level. Upstairs are a media room, a loft, and the primary suite with a sitting retreat, two walk-in closets, and a spa-like bath. Both secondary bedrooms have their own baths. Swan Lake Estates offers low-maintenance, lock-and-leave living. Amenities include a community pool, a pickleball court, parks and green spaces, and a dog park. Includes a 1-2-6 Homebound home warranty.
School District: Dallas ISD
Dallas MLS #: 21430846
Representing the Seller: Listing Agent Jasmine Francis; Listing Office: Compass RE Texas, LLC
Representing the Buyer: Contact realtor Douglas Newby of Douglas Newby & Associates if you would like to see this property. Call: 214.522.1000 — Text: 214.505.9999
Property Overview
- Listing Price: $1,332,000
- MLS ID: 21430846
- Status: For Sale
- Days on Market: 2
- Updated: 11/9/2026
- Previous Status: For Sale
- MLS Start Date: 11/8/2026
Property History
- Current Listing: $1,332,000
Interior
- Number of Rooms: 4
- Full Baths: 4
- Half Baths: 1
- Interior Features:
Built-in Features
Built-in Wine Cooler
Chandelier
Decorative Lighting
Double Vanity
Flat Screen Wiring
Kitchen Island
Loft
Open Floorplan
Wainscoting
Walk-In Closet(s)
- Flooring:
Carpet
Engineered Wood
Tile
Parking
- Parking Features:
Garage Door Opener
Garage Faces Rear
Garage Single Door
Kitchen Level
Location
- County: Dallas
- Directions: Please refer to GPS
Community
- Home Owners Association: Mandatory
School Information
- School District: Dallas ISD
- Elementary School: Kramer
- Middle School: Benjamin Franklin
- High School: Hillcrest
Heating & Cooling
- Heating/Cooling:
Central
Fireplace(s)
Natural Gas
Zoned
Utilities
- Utility Description:
City Sewer
City Water
Lot Features
- Lot Size (Acres): 0.08
- Lot Size (Sqft.): 3,484.8
- Lot Description:
Interior Lot
Zero Lot Line
- Fencing (Description):
Fenced
Wood
Financial Considerations
- Price per Sqft.: $402
- Price per Acre: $16,650,000
- For Sale/Rent/Lease: For Sale
Disclosures & Reports
- APN: 2026-202600202157
- Block: T/7462
If You Have Been Referred or Would Like to Make an Introduction, Please Contact Me and I Will Reply Personally
Douglas Newby represents clients with Dallas estate homes, architect designed homes and modern homes. Call: 214.522.1000 — Text: 214.505.9999
Listing provided courtesy of North Texas Real Estate Information Systems (NTREIS)
We do not independently verify the currency, completeness, accuracy or authenticity of the data contained herein. The data may be subject to transcription and transmission errors. Accordingly, the data is provided on an ‘as is, as available’ basis only.